
Columbus, OH and Central Ohio
Deck Builders in New Albany, OH
New Albany applies the tightest design control in the region. Material, colour and proportion are settled before construction begins, which puts the drawing package at the front of the job instead of the end.
- Piers set below the frost depth
- Approvals and sign off dealt with
- A written scope first
New Albany is the one market where the specification arrives before the build in the literal sense. The houses are large, recent and architecturally consistent by design, and the review that keeps them that way applies to anything attached to the back of one.
That is not an obstacle. It simply changes the order in which things happen. On most jobs we begin with how the addition should look and work backward into the framing, rather than the reverse.
What a New Albany build really involves
Review comes before the permit
The appearance is examined first. Material, colour, proportion and the relationship to the house all fall under it, and a submission that says “composite decking” without naming the line and colour comes back with questions.
We prepare a rendered elevation, a materials board and real colour samples you can hold against the brick. That package is the difference between an approval on the first attempt and a project that loses a month to a meeting calendar.
The meeting calendar drives the start date
Review runs on meeting dates rather than a queue, and the building permit is usually the quicker half. If you want to be using the space in May, the design conversation belongs in January or February. We say that plainly rather than letting a schedule slide into summer.
Two counties, one address
New Albany sits mostly in Franklin County with parts reaching into Licking. It changes the zoning side rather than who inspects the structure, but it does determine which office answers a question, so we confirm it at the measure.
Specifications that finish the room
The work here is specified further than elsewhere in the metro. Finished ceilings, integrated lighting, fans, and railing systems chosen for the view rather than the price. It is worth knowing that going in, because a New Albany quote and a general Central Ohio quote for the same square footage are not describing the same structure.
Our most common New Albany projects
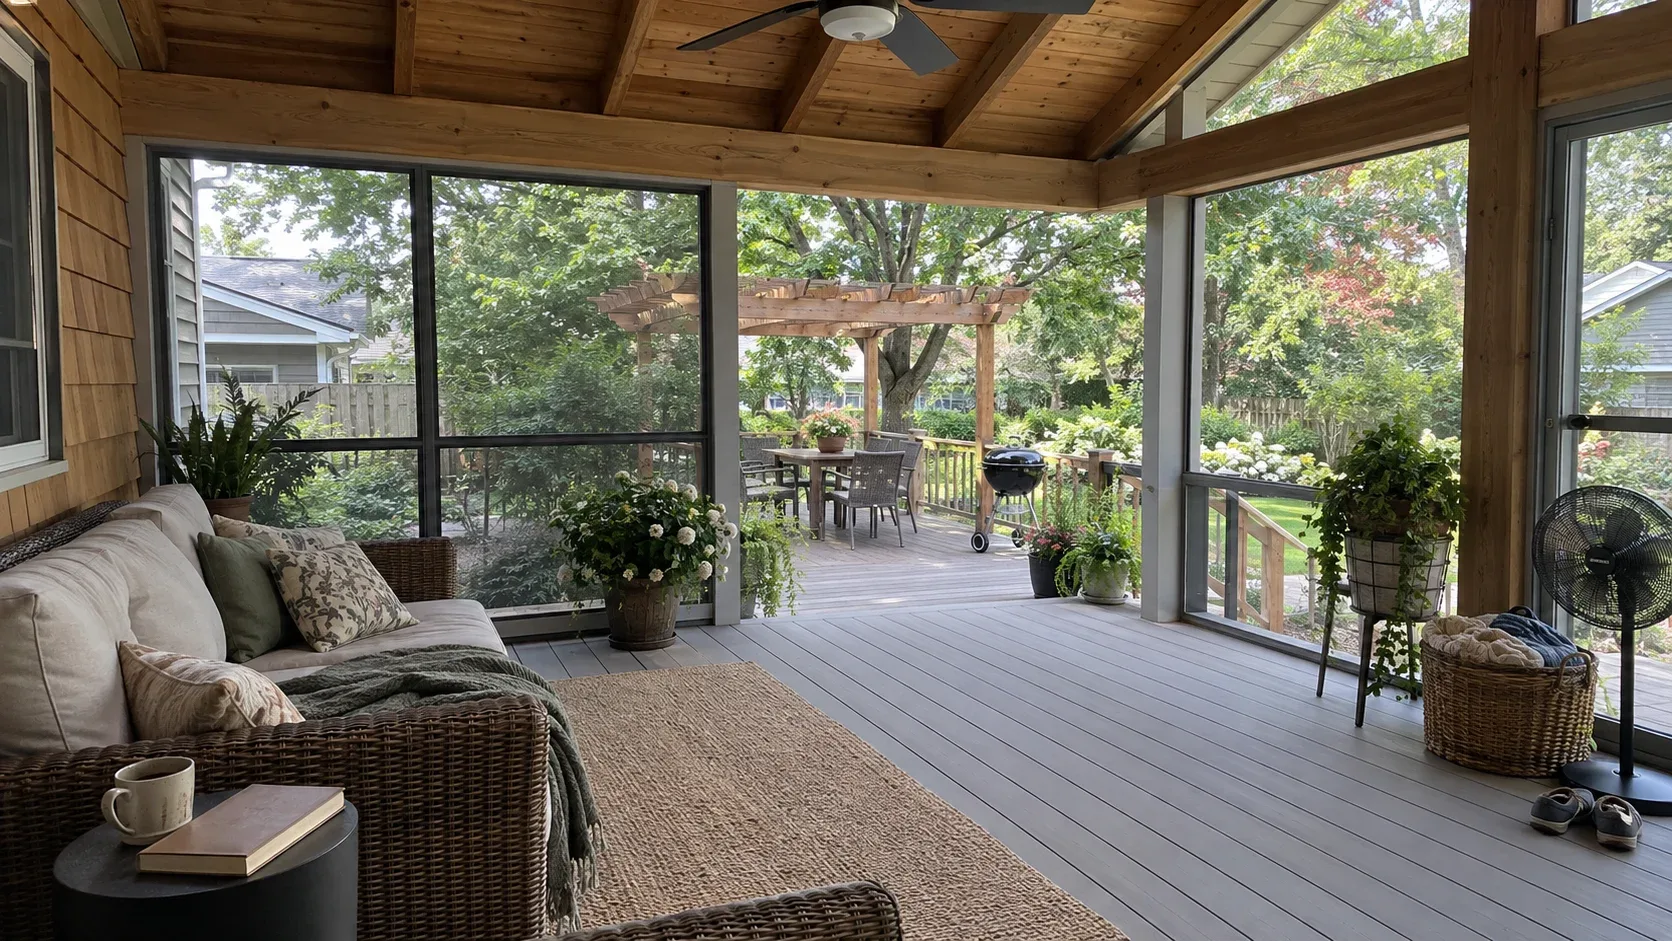
Enclosed porches
The signature project here. See screened porches. These houses have the wall height and roof geometry to take one properly, the budgets support finishing it as a room, and an enclosed structure suits review better than an open deck that changes the rear elevation.
Finished ceiling, recessed lighting, a fan, and a roof connection that matches the existing pitch and shingle. Done well it looks as though it was drawn with the house.
Partially covered decks
Where a full porch is not wanted, a covered section over the dining area with an open deck beyond is the usual compromise, and it clears review comfortably because the roof follows the house.
Wide composite platforms
Four hundred and fifty square feet and above, premium capped composite, picture frame borders, hidden fasteners and a railing chosen to suit the elevation. Colour selection takes longer here than anywhere else, and that is time well spent.
Pergolas sized to the house
Pergolas above a patio, proportioned to the house rather than ordered to a catalogue size. On a large rear elevation a standard ten by twelve looks undersized, and review will notice before you do.
Outdoor kitchens and stone terraces
Ground level paver work tying the structure into the yard, usually specified alongside the deck rather than added later.
New Albany architectural review and permitting
Architectural review comes first, then the building permit and inspections. We prepare both packages, submit them, answer whatever the review raises, arrange the two required inspections, and pass the sign off to you at completion.
Where an architect is already involved we work to their drawings. Where one is not, we produce the elevation and specification to the standard the review expects.
New Albany neighbourhoods we serve
Across the village, including the streets around Market Square and the village core, the neighbourhoods off Rose Run Park and the addresses along the leisure trail network. Lot sizes are generous but the review is consistent, so space is rarely the constraint here.
Specification choices New Albany review expects
Premium capped boards
The standard specification. On these large unshaded rear elevations the premium lines hold colour noticeably better over a decade, which is a practical argument rather than an upsell.
Trim and column details
The detail that makes a covered structure read as architecture rather than a deck with a roof. Matching the house trim profile matters more here than the board underfoot.
Aluminium guards in black or white
Black on most elevations, white where the house trim calls for it. Cable infill comes up on the lots with a view and needs approval before we order it.
Cedar in overhead work
A cedar pergola or an exposed ceiling structure reads warmer than aluminium and suits the architecture, particularly where the house already carries exposed timber detail.
Issues we see on New Albany structures
The housing stock is recent, so structural failure is rare here. The recurring problems are different.
Builder decks treated as temporary
A plain pressure treated deck came with many of these houses and was always understood to be temporary. The frame is often sound and correctly built, which means fresh decking plus a new railing gets most of the way there for a fraction of a rebuild. We look underneath before assuming otherwise.
Sizes that ignore the elevation
The most common fault we are asked to correct. A deck or pergola sized from a catalogue rather than from the house, on an elevation that wanted something half again as large. It is a design problem rather than a construction one, and it is why the elevation drawing comes first.
Additions that skipped review
Occasionally a previous owner built a structure that never went through review, which becomes a live issue at sale. Where that is the situation we will say so and price the correction honestly rather than building on top of it.
How a New Albany project begins
We visit, measure, photograph the rear elevation and discuss what the addition should look like before we discuss framing. You receive a rendered elevation, a materials board, a handful of layout directions with numbers attached and a written scope, and we take the review submission from there.
The deck cost guide covers what building in Central Ohio typically costs. New Albany runs above the middle of that band, mostly because the structures are larger and specified to a finish level the rest of the metro treats as optional.
Deck cost in New Albany, OH
Select the project, set its size and finish, then read the installed range we price from before anyone picks up a phone.
Why homeowners pick Columbus Custom Decks
Piers set below the frost depth
Ground in central Ohio lifts and settles with every freeze. Each post lands on a poured pier that reaches past the frost depth, and that is what keeps a deck flat across a decade of heave and thaw.
Approvals and sign off dealt with
We prepare the drawings, lodge the permit and stand with the inspector, then hand you the signed approval. A deck built without one belongs to the seller at closing.
A written scope first
Boards, framing detail, fixings, schedule and cost all on paper before work begins. Any later change is documented and agreed, never verbal.
Deck questions from New Albany homeowners
What does architectural review mean for my deck here?
It means the appearance is signed off before the structure is permitted. Reviews in New Albany consider material, colour, proportion and how the addition relates to the house, and they will return a submission that does not name the actual products. We assemble a rendered elevation, a materials board and colour samples as part of the design, because that is what earns an approval on the first pass instead of the third.
How long does approval take?
Longer than the building permit, and it runs to a meeting calendar rather than a queue. That date generally sets the start of the job rather than our schedule, which is why we submit the package early and why a January conversation is worth having if you want to build in spring.
Which county am I in?
New Albany sits mostly in Franklin County with portions reaching into Licking County. It affects the zoning side rather than the structure, but it does change which office answers a question, so we confirm the address before quoting.
Why are screened porches so common in New Albany?
Because the houses have the wall height and the roof geometry to take one properly, the budgets support finishing it as a room rather than a cage, and an enclosed structure clears review more comfortably than an open deck that alters the rear elevation. Much of what we build here is a porch with a finished ceiling, lighting and a fan.
Do you work to an architect's drawings?
Regularly, and it makes the job simpler. Where no architect is involved we produce the elevation and specification ourselves to the standard the review expects. Either way the drawing reaches you before it reaches a committee.