
Columbus, OH and Central Ohio
Deck Builders in Upper Arlington, OH
Upper Arlington is old brick under a heavy canopy on lots that were platted narrow. Almost every project here replaces a deck that has already served its time, and it has to look as though it belongs to a house with strong opinions and a small side gate.
- Piers set below the frost depth
- Approvals and sign off dealt with
- A written scope first
Upper Arlington is close enough to campus and the centre of the city that its housing predates nearly everything else we build on. Brick walls with painted trim, narrow platted lots, and a canopy that was already mature before most of the region’s subdivisions existed.
Three consequences follow. Footings get dug by hand, the material selection is not automatic, and the hardest part of most jobs sits at the house connection rather than out across the yard.
What an Upper Arlington house asks of a deck
Matching a house with its own opinions
A nineteen thirties brick house off Tremont Road has proportions and trim details that a stock platform simply ignores. Making a deck sit well against one is quiet, unglamorous work: the pitch of the guard, post spacing that answers the rhythm of the windows, and a board tone that stays out of an argument with the brickwork.
We spend more time on those decisions here than anywhere else we build, because the complaint we hear most about outdoor work in this neighbourhood is that the structure looks like an addition rather than part of the house, and the cause is nearly always proportion rather than product.
Tight lines and a strict zoning read
Rear and side setbacks bind harder here than in the newer suburbs, and the lots started out narrower. What will physically fit is a genuine constraint rather than a formality, so we confirm it before drawing rather than afterwards.
Heavy shade, roots and damp
The canopy is why people choose this neighbourhood and it is demanding on a deck. Leaves that collect in the board gaps over winter cause most of the staining and surface mould we are called about, and deep shade means the surface stays wet long after rain, so anything holding moisture against the framing matters more than it would on an open lot.
Two practical points follow. Deal with the debris in autumn, not when spring arrives. And in the deepest shade, lean toward a material that mould cannot live on, which is why a capped board beats a wood flour composite under the thickest tree cover.
Access no wider than a barrow
A narrow gap beside the house, a walkway, or a garage that no longer fits a car is the only way into most back gardens here. So the footings are excavated by hand, the concrete comes in a wheelbarrow, and the timber goes in piece by piece. That effort is real money, and it should appear in the original figure rather than surface later as a change order mid project.
The jobs that fill our Upper Arlington calendar
Replacing a deck that has finished its life
The largest share of our work here. Structures from the eighties and nineties whose framing has given up, very often with posts sunk straight into the dirt instead of resting on proper footings. The process is described on the deck replacement page.
Cedar for the older elevations
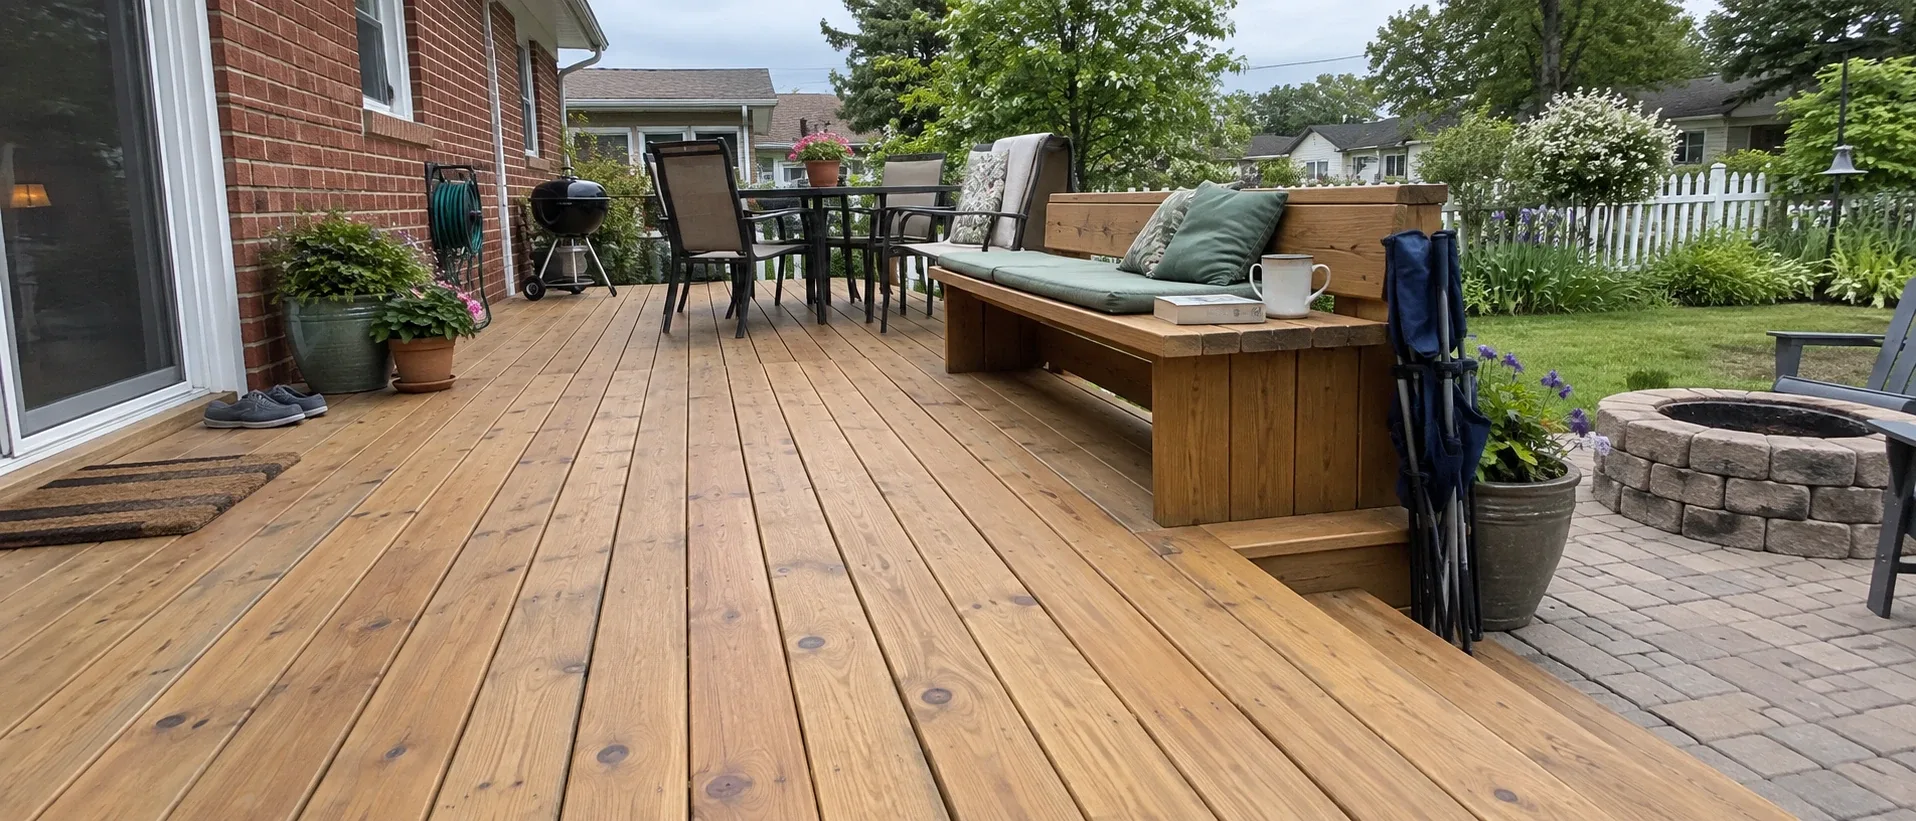
Cedar is the material that agrees most readily with these elevations. It takes a semi transparent stain, weathers into the period rather than out of it, and never reads the way a grey composite board does. It wants sealing every two to three years, and that is the honest trade.
Targeted repairs
Ledger correction, guard rebuilds, resetting sunken posts, stair repairs. Because so much of the housing here is old, repair work uncovers fixings driven into brickwork and timbers resting on blocks more frequently than in any other suburb we cover.
Screened porches on old walls
A screened porch on a house of this age is exacting work, because the roof ties into a profile that was never framed to receive one and the flashing goes into old brick. Done carefully it looks original. Done hastily it leaks into a wall that is difficult to open up a second time.
New guards for old frames
Replacing failed timber guards. There is no single right answer. Black aluminium railing demands the least upkeep, yet a timber guard painted to the house trim frequently sits better on the elevation, and on a visible side of the house that matters more than the maintenance saving.
Upper Arlington permits and zoning
The city issues the permit and inspects the construction, and its zoning review is the most detailed reading in our service area. We draw and file the framing plan, schedule both required inspections, and deliver the completed sign off to you.
Where we build in Upper Arlington
Across the city, including the streets off Tremont Road and Northwest Boulevard, the Golden Bear district and the neighbourhoods around Thompson Park. Access changes from one street to the next and sometimes from one house to the next, which is why we measure rather than quote from a photograph.
Materials that sit well on older brick
Cedar as the first choice
Where a deck will be seen on a house of this era, this is what we suggest first, and it is the one material that never looks like a later addition.
Composite in warm tones
Where maintenance comes first, a warm mid brown composite with tonal variation has a far easier relationship with old brick and painted trim than a cold grey board does. Warm browns and soft taupes are the samples we open with here.
Railing painted to match trim
Matched to the colour of the house trim. On a house of this era it is often the single detail that makes a new deck look as though it has always been there.
Bluestone at ground level
Used for a ground level patio instead of a raised platform. It matches the period of these houses in a way that a modern concrete paver simply cannot.
What is hiding beneath these older decks
The decks in this part of the city have more years on them than in the suburbs, and the same faults keep surfacing.
Ledgers fixed with nails
On many of these older frames the ledger board was fixed with nails instead of bolts, and no flashing was fitted. Moisture has been tracking behind it into the rim joist for decades. None of it is visible from above, and this is the connection behind most recorded deck collapses, so it is the first thing we examine on any inspection here.
Posts set into the ground
Rather than sitting on a footing with a raised base, they were driven into the ground. At standing height they seem fine, but at ground level the timber has rotted. On a tight lot, swapping them out means lifting the whole platform by hand in a gap that no machine can enter, and we price that effort honestly rather than hopefully.
Old guards and today’s rules
Below 36 inches, gaps wider than the 4 inch sphere rule permits, and posts driven through the decking rather than bolted to the frame. Any deck of this age will have them and the fix is not difficult, although extra blocking has to go into the frame before new posts can be attached.
Frames still worth saving
This is the result we look for, and it turns up often enough to be worth investigating. When the understructure really is sound, new cedar or warm composite boards come in well under the price of a full rebuild. We look underneath before quoting.
Kicking off an Upper Arlington project
We visit, measure, study how the deck will meet the house and how a crew will reach the back, and confirm what the zoning envelope actually allows for your idea. You get a handful of layout directions, each with a number attached, plus a written scope, and nothing is fixed until you have considered them.
The deck cost guide covers what this work typically costs across Central Ohio. Access pushes Upper Arlington labour 8 to 15 percent above those figures, and we put that on the table at the beginning rather than at the finish.
Deck cost in Upper Arlington, OH
Select the project, set its size and finish, then read the installed range we price from before anyone picks up a phone.
Why homeowners pick Columbus Custom Decks
Piers set below the frost depth
Ground in central Ohio lifts and settles with every freeze. Each post lands on a poured pier that reaches past the frost depth, and that is what keeps a deck flat across a decade of heave and thaw.
Approvals and sign off dealt with
We prepare the drawings, lodge the permit and stand with the inspector, then hand you the signed approval. A deck built without one belongs to the seller at closing.
A written scope first
Boards, framing detail, fixings, schedule and cost all on paper before work begins. Any later change is documented and agreed, never verbal.
Deck questions from Upper Arlington homeowners
Do I need a permit for a deck in Upper Arlington?
Yes, and the zoning side is examined more strictly here than in the outer suburbs. Setbacks and lot coverage carry real weight, and a number of the platforms people describe over the phone will not fit the rear yard once those rules are applied. We check the zoning before we draw anything, which avoids a conversation nobody wants to have twice.
Why does a deck cost more per square foot here?
Access, almost entirely. A mini excavator will not fit into most rear yards in Upper Arlington, so footings are hand dug and every bag of concrete and every board is carried along the side of the house or through the garage. That is genuine labour, and an honest estimate states it from the start rather than discovering it on the first morning.
Will composite look wrong on a 1930s Upper Arlington house?
It can, and this is the part of the metro where we most often steer people toward cedar instead. A cool grey board against original brick and painted trim reads as a modern panel bolted to an old house. If low maintenance is the priority, a warm mid brown composite with tonal variation sits far better against these walls than grey.
My deck is from the nineties. Repair or replace?
The frame answers that question, and on decks of that age here we frequently find a ledger that was nailed rather than bolted and never flashed. Once that connection has failed, water has been entering the rim joist for years and any proper repair opens the wall anyway. We examine the underside and the house connection before giving an answer, because an opinion formed from on top of the deck is worth nothing.
Can you build around the trees?
Yes, and that is routine here. Roots dictate where footings can sit, so the frame sometimes follows an irregular beam line instead of a neat grid. Cutting major roots to force a grid harms the tree and is not work we take on. A platform laid out around a mature tree with room for future growth usually ends up the better result in any case.