
Columbus, OH and Central Ohio
Deck Builders in Westerville, OH
Westerville holds two housing stocks under one name. Around Uptown the homes are a century old and need a careful retrofit. To the north and east the subdivisions are wide and recent, with back yards that are essentially an empty page.
- Piers set below the frost depth
- Approvals and sign off dealt with
- A written scope first
In Westerville our first question is always which Westerville you live in. The streets around Uptown carry century homes with front porches, deep setbacks and rear yards that were never arranged for outdoor living. Head north and east and the housing becomes wide post war and modern subdivisions with roomy back yards and nothing in them.
The two projects barely resemble each other. One is a retrofit onto a house with a history. The other starts from a blank page and a budget.
Two Westervilles, two very different builds
The streets around Uptown
The older streets near State Street have narrow platted lots, deep front setbacks and a rear yard that is often smaller than the front. On these houses the porch matters more than the deck, and much of our work in this part of Westerville is a porch rebuild rather than a new structure out the back.
Where a rear deck does make sense, it stays low, the guard proportions follow the house rather than a catalogue, and the material leans toward cedar or a warm composite. The failure we see here is a deck whose every measurement is right and which nonetheless reads as if it came off a delivery lorry.
The northern subdivisions
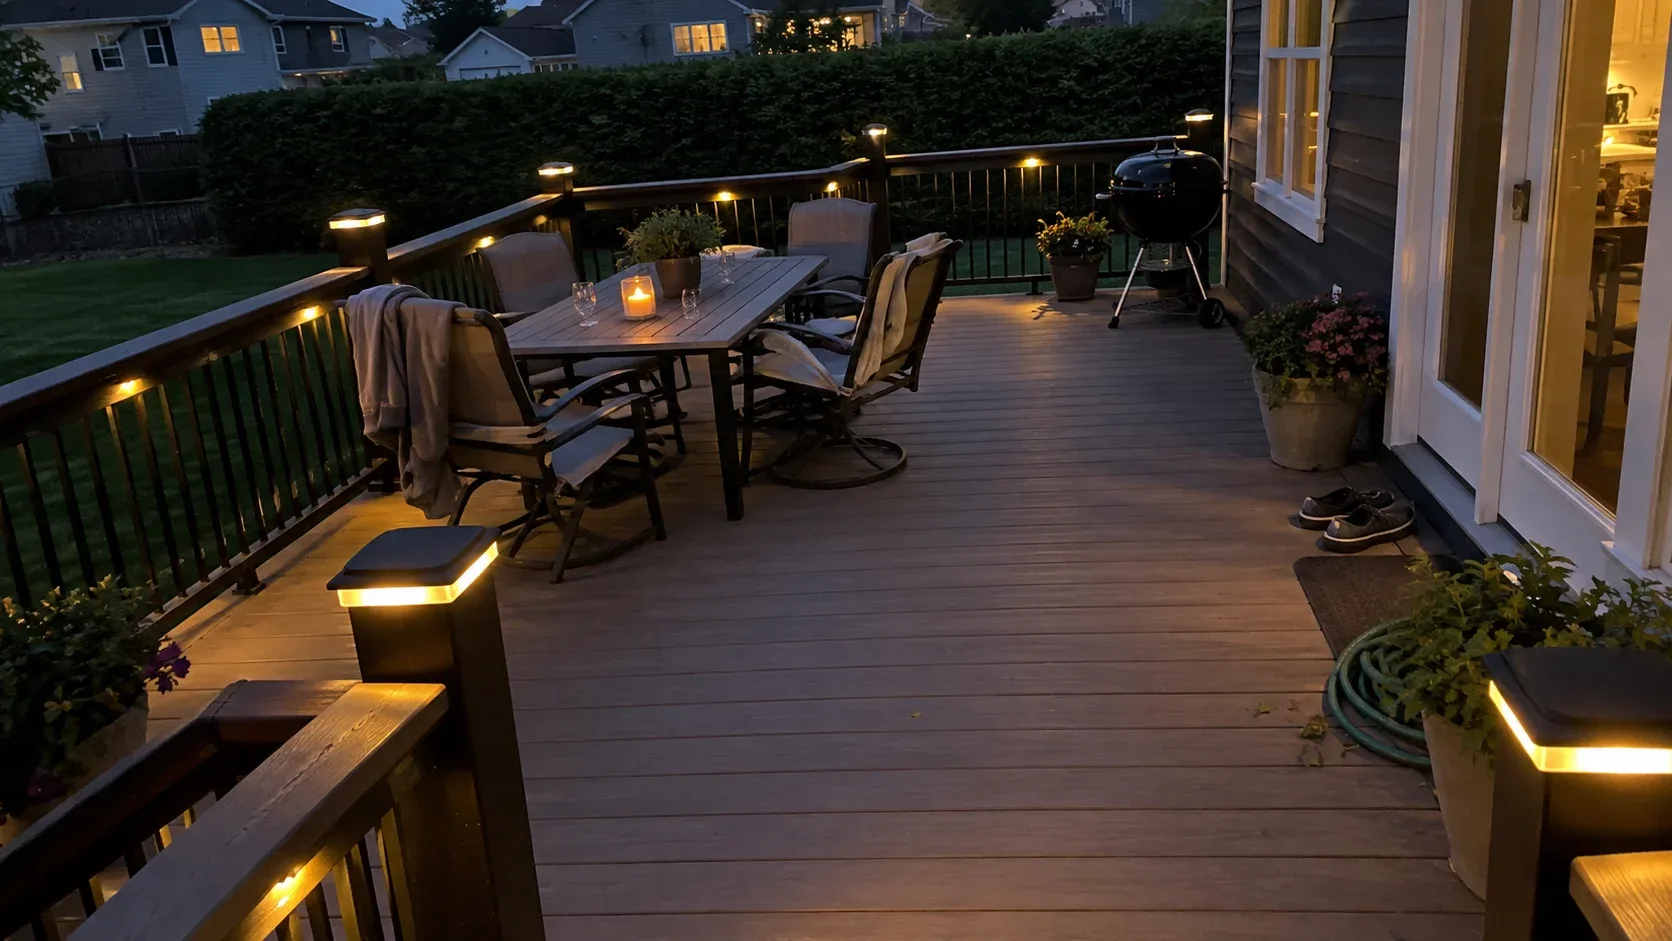
Newer subdivisions, level or gently graded lots, and back yards that will take a serious deck without argument. This is where the standard Central Ohio job lives: three hundred square feet of composite, a picture frame border, black aluminium guards and a stair down to the lawn.
Association approval usually applies up here and moves on its own calendar, so the elevation and the material schedule are prepared together with the permit set rather than after it.
Addresses along Alum Creek and the reservoir
Westerville has more addresses backing onto Alum Creek and running up toward Hoover Reservoir than any other suburb we serve. Those lots change the build.
Footings are sized for the ground rather than to a default, the frame usually sits higher than a standard walkout, and the floodplain question is answered before the design rather than during the permit. None of it is difficult. All of it is expensive to discover late.
What we build most around Westerville
Composite platforms
The everyday work north of Uptown. Detail on composite decking. On these newer houses the material choice is rarely disputed and the design discussion turns on overall dimensions, the position of the stair, and whether a roofed section belongs in this phase or a later one.
Porch rebuilds and covered rooms
On the older streets, and increasingly on the newer ones. See covered porches. Tying a roof into an existing elevation is what separates a porch that looks original from one that looks added, and on a century home it accounts for most of the work.
Repairs and fresh decking
Westerville carries a deep inventory of decks from the eighties and nineties, and many have reached the moment where a decision is required. A sound frame means a fresh surface costs a fraction of a full rebuild. A failed ledger changes the arithmetic entirely. Deck repair covers what we examine.
Raised structures on creekside grade
Taller frames, deeper posts, bracing that actually resists sideways movement, and a staircase worked out on paper instead of guessed at. Related work on multi level decks.
Paver patios
On the level newer lots a paver patio beside the deck adds ground level space at lower cost than extending the frame, and it gives a fire pit a safe home where a raised deck never can.
Permits, covenants and the floodplain
Westerville administers its own building permits and inspections. The county line matters for zoning and floodplain rather than for who inspects the structure. In the newer subdivisions an association approval runs in parallel.
We prepare and file the framing plan, handle the association package where one exists, arrange both required inspections, and pass the sign off to you at completion.
Westerville streets and neighbourhoods in range
Across the city, including the streets around Uptown Westerville and Otterbein, the neighbourhoods reaching toward Alum Creek, and the subdivisions north toward Hoover Reservoir. Lot conditions here vary more than in any other suburb we serve, which is why the measure decides the design rather than the other way around.
Materials for a Westerville address
Composite, middle tier and above
The standard choice in the newer subdivisions. On a lot backing onto the creek we lean toward a capped board rather than an uncapped one, because those yards hold more moisture and more shade.
Wood for the older streets
For the older streets, and for any rear structure on a house with original trim worth respecting.
Aluminium guards
Black, and close to standard north of Uptown. On a creek or ravine lot where the view is the point, cable infill comes up regularly and is worth the extra.
Concrete paver patios
For ground level space on the flatter newer lots, where a deck would sit six inches above grade and gain nothing for the money.
Defects that turn up on Westerville decks
Ledgers bolted into brick skin
More common here than elsewhere because of the housing mix. A ledger fixed into the veneer rather than through to structure is a connection that looks fine and is not. It is the first thing we check on a rear elevation with brick.
Frames carrying an addition they never planned for
A surprising number of subdivision decks here were extended at some point with the original beam and footing layout left untouched. The added section rests on a frame that was never designed for it.
Stairs that stop short of a landing
On the sloping lots near the creek, stair runs were often improvised down a grade with no landing and inconsistent riser heights. It fails inspection on a new build and it is a genuine trip hazard on an old one.
Good frames beneath worn boards
Common in the nineties subdivision stock, and the best outcome available. We look underneath before quoting either a rebuild or a fresh surface.
Starting a Westerville project
We visit, measure, work out which of the two Westerville jobs yours actually is, and check the setbacks, the covenants and, where it applies, the floodplain. You get a handful of layout directions with numbers attached and a written scope, and nothing is fixed until you have reviewed them.
The deck cost guide covers what this work typically costs across Central Ohio. Uptown work tends to run above the middle of that band on labour, and the newer subdivisions usually land near the centre.
Deck cost in Westerville, OH
Select the project, set its size and finish, then read the installed range we price from before anyone picks up a phone.
Why homeowners pick Columbus Custom Decks
Piers set below the frost depth
Ground in central Ohio lifts and settles with every freeze. Each post lands on a poured pier that reaches past the frost depth, and that is what keeps a deck flat across a decade of heave and thaw.
Approvals and sign off dealt with
We prepare the drawings, lodge the permit and stand with the inspector, then hand you the signed approval. A deck built without one belongs to the seller at closing.
A written scope first
Boards, framing detail, fixings, schedule and cost all on paper before work begins. Any later change is documented and agreed, never verbal.
Deck questions from Westerville homeowners
Which county issues my Westerville permit?
The city handles its own building permits and inspections for most residential work, but Westerville crosses the Franklin and Delaware County line and the county matters for some zoning and floodplain questions. If your lot backs onto Alum Creek or sits close to the reservoir, the floodplain check is the one that can reshape the design, so we settle it before pricing.
My house is near Uptown and over a hundred years old. Can I still have a deck?
Yes, though on many of these houses the honest answer is a porch rebuild rather than a rear platform, because that is what the architecture calls for and what the rear yard will actually accept. Where a deck does make sense we keep it low, hold the guard proportions to the period, and use cedar or a warm composite rather than a cool grey.
What changes on a lot backing onto Alum Creek?
Three things. Footings go deeper and are sized for the ground rather than to a default, because soil near water behaves differently. The frame usually sits higher, so the guard and the stair carry more of the job. And a floodplain check comes first, because it can shift the structure before any other decision is made.
Is there an association approval in Westerville?
In the newer subdivisions north and east of Uptown, usually yes, and it runs separately from the municipal permit. On the older streets around Uptown there is generally no association, and the binding constraint is the zoning setback. We establish which applies at your address when we measure.
When is the best time to book a Westerville deck?
Late winter. Reviews move faster before the spring rush, and a February design conversation usually means an April build rather than a July one. We work through the cold months on anything that does not need concrete poured into frozen ground, which in Central Ohio covers most of the year.