
Columbus, OH and Central Ohio
Deck Builders in Powell, OH
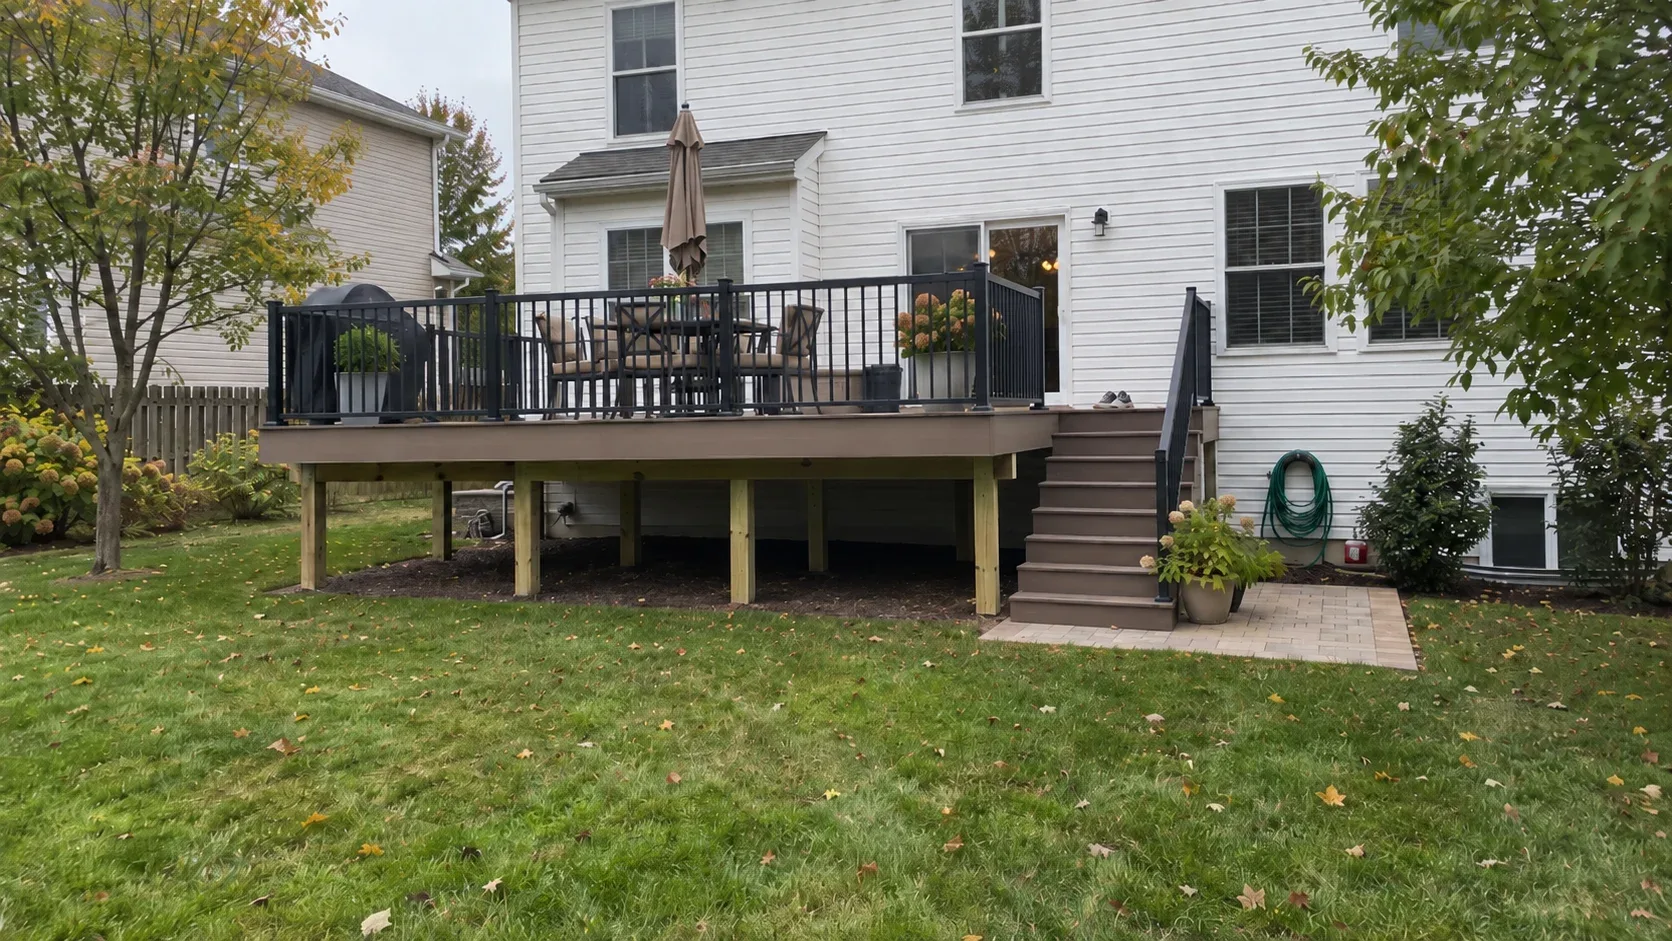
Powell is wooded, graded ground and walkout basements. Most of the work here is a raised deck with real usable space beneath it, which makes the frame and the stair run the greater part of the job.
- Piers set below the frost depth
- Approvals and sign off dealt with
- A written scope first
Powell occupies the sloping, wooded ground north of the Olentangy where Delaware County subdivisions were built into the grade rather than across it. Walkout basements are close to standard, tree cover is dense, and a level rear yard is the exception rather than the rule.
That makes the work here different in kind from the level suburban job. Most of the cost and nearly all of the engineering sits in the frame, the posts and the stair run, not in the boards you see.
How grade and tree cover shape a Powell deck
The frame does the heavy lifting
A deck twelve feet above grade is not a level deck on stilts. The posts are longer, the footings are larger and deeper, and the lateral connections back to the house matter far more than they do on a deck you could step off.
This is also where Delaware County inspection concentrates, correctly. It is the part of a raised deck that fails, and it is impossible to see once the boards are down.
The stair is a build of its own
On these lots the stair is not a detail saved for the end. A long run down a slope needs a landing, consistent risers, proper stringer support and a footing where it lands. Get the run wrong and you finish with a beautiful deck that nobody walks off, which is a surprisingly common outcome here.
We set the stair before we finalise the deck outline, because on sloping ground the stair decides where the deck can go rather than the reverse.
The ground floor is worth claiming
On a walkout, the area beneath the deck is the cheapest usable square footage in the project. An under deck drainage system with a finished ceiling turns it into covered dry space that works in rain, which is most of what an Ohio spring offers.
The time to decide on it is while the framing is being drawn, not after the fact, which puts it in the opening conversation.
Roots and leaf litter
Powell’s tree cover is heavy and mature on many of these streets. Roots restrict where footings can go, which sometimes means an irregular beam line instead of a neat grid. Cutting major roots to suit a grid damages the tree and is not work we take on.
Canopy also brings shade and slow drying, so board gaps that fill with leaves over winter are the main cause of the staining people call us about in March.
Powell work we handle most often
Raised platforms above walkouts
The core of the work here. Tall posts, proper bracing, a designed stair run and usually composite decking on top. See deck building for how we frame them.
Split level layouts
On a lot with genuine fall a second level is not decoration. A landing partway down breaks a long stair into two manageable runs and creates a second usable area at a height the yard supports. Detail on multi level decks.
Drainage and ceilings below
Drainage, ceiling and lighting beneath a raised deck. The single highest value addition available on a Powell lot, and the one people wish they had planned for rather than added. See under deck systems.
Stair and guard rebuilds
Stairs on sloping ground take the most punishment and fail first. Guard rebuilds follow close behind, particularly where the original was built to an older code. Deck repair covers both.
Lighting for long stair runs
On a raised deck with a long stair run, lighting is a safety item rather than an aesthetic one. Light built into the stair risers, and caps that throw light down the posts, top that list.
Powell permitting, city, township and county
Delaware County handles building permits and inspections for most Powell addresses, with the city or the township involved on zoning depending on where your lot sits. Footing depth and lateral connections receive close attention on raised decks, which is as it should be.
We assemble and submit the framing plan, arrange both required inspections, and pass the sign off to you at completion. Where an association applies we prepare that package alongside.
Powell and the townships we cover
Across Powell and the surrounding Delaware County townships, including Historic Downtown Powell, the neighbourhoods running toward the Olentangy River, the Liberty Township subdivisions and the streets around Scioto Reserve. Grade and tree cover change from street to street, so we measure the fall across the lot rather than working from a plat.
Materials suited to a wooded, sloping lot
Capped composite boards
The default on a raised deck under canopy. These yards hold moisture and shade, and a capped board handles both better than an uncapped one.
Engineered framing where spans demand it
On the tallest frames, engineered hardware and heavier beams cost less than the alternative of a frame that moves. We specify to the span rather than to a default.
Aluminium guards with cable
On a wooded lot the view is the reason you are out there, and a solid baluster guard at seated eye height blocks exactly what you came for. Cable infill costs more and is usually worth it here specifically.
Timber overhead
Warmer overhead than aluminium and suited to a wooded lot. On a raised deck a pergola over part of the surface gives shape to a large area without closing it in.
Recurring failures on Powell decks
The subdivision stock here mostly dates from the late nineties onward, and the problems repeat.
Posts undersized for their height
The most common serious finding. A six by six that was adequate at eight feet is not automatically adequate at fourteen, and a lot of the original builds here used one spec throughout regardless of height.
Tension connections never fitted
A deck can be perfectly framed vertically and still lack the tension connections back to the house that resist lateral movement. It is a code requirement now and it was not always installed, and on a raised deck it is the failure that matters.
Stairs cut into the slope
Inconsistent risers, no landing, stringers carried on a block rather than a footing. It fails inspection on a new build and it is the thing people trip on in the dark on an old one.
Ground space left unused
Not a defect, but the biggest missed opportunity we see. A twelve foot raised deck with bare joists and mud underneath is half a project, and finishing the underside costs less than any comparable addition to the house.
Getting a Powell project underway
We visit, measure the fall across the lot, study the walkout, settle where the stair should touch down, and establish the footing depth the soil will demand. You get a handful of layout directions, each carrying a number, plus a written scope, and nothing is fixed until you have seen them.
The deck cost guide covers what this work typically costs across Central Ohio. Powell runs above the middle of that band on the raised work, and the reason sits entirely in the frame rather than in the finish.
Deck cost in Powell, OH
Select the project, set its size and finish, then read the installed range we price from before anyone picks up a phone.
Why homeowners pick Columbus Custom Decks
Piers set below the frost depth
Ground in central Ohio lifts and settles with every freeze. Each post lands on a poured pier that reaches past the frost depth, and that is what keeps a deck flat across a decade of heave and thaw.
Approvals and sign off dealt with
We prepare the drawings, lodge the permit and stand with the inspector, then hand you the signed approval. A deck built without one belongs to the seller at closing.
A written scope first
Boards, framing detail, fixings, schedule and cost all on paper before work begins. Any later change is documented and agreed, never verbal.
Deck questions from Powell homeowners
Why do Powell decks cost more than a flat lot deck the same size?
Because square footage is not what you are paying for. On a walkout the posts are tall, the frame needs proper lateral bracing, the footings are larger and deeper, and the stair run to grade is a structure in its own right. Two decks of identical area, one level and one raised twelve feet, are genuinely different builds, and an honest quote reflects that.
Can I use the space under a raised deck?
Yes, and on a walkout it is usually the best value in the project. An under deck drainage system with a finished ceiling turns the area below into dry covered space that works in rain, which effectively doubles what the deck gives you. It has to be planned with the frame rather than retrofitted, so decide at the design stage.
Who issues the permit in Powell?
Delaware County handles building permits for most Powell addresses, with the city or the township involved on zoning depending on where you sit. The county side pays close attention to footing depth and to lateral load connections on raised decks, which is exactly where a raised deck should be examined hardest. We submit the framing plan and meet the inspector at footing and final.
What about the trees and the slope?
Roots decide where footings can go and the grade decides where the stairs land. On these lots we lay the frame out around significant roots rather than cutting them, and we set the stair run before finalising the deck outline, because a stair that arrives somewhere unusable is the usual mistake on sloping ground.
Is a multi level deck worth it or just more expensive?
On a level lot it is often decoration. On a Powell lot with real fall it earns its cost, because a landing partway down turns one long intimidating stair into two short ones and creates a second usable area at a height the yard actually supports. We will tell you which of the two your lot is.