
Columbus, OH and Central Ohio
Deck Builders in Dublin, OH
Dublin runs on paperwork before it runs on lumber. The rear yards are wide, the tree canopy is still filling in, and nearly every address answers to a design committee as well as a building division. We bring a framing plan and a named specification to the first meeting.
- Piers set below the frost depth
- Approvals and sign off dealt with
- A written scope first
Dublin is a market where the paperwork shapes the build. The rear yards are generous, the houses are recent enough to carry a modern structure without complaint, and most addresses need two approvals rather than one. The building division wants a framing plan that shows how the platform is put together. The committee wants to know what a neighbour will see from the street.
Handle both packages at the outset and the job moves quickly on solid ground. Miss one and the build sits idle through the best weeks of the season.
How a Dublin deck clears approval and gets built
Two reviews, two separate calendars
The building division looks at the structure. Your association looks at the appearance. The two offices never speak to each other and they do not share a timetable, so both submissions belong in at the same time or the schedule waits on whichever one lagged.
We draft the framing plan for the city and an elevation with named products and colours for the committee. The second document is the one homeowners tend to underestimate. A package that reads “composite decking, brown” invites questions. One that lists the product line, the colour and the railing system usually does not.
Wide yards and trees that are still young
The subdivisions here were platted with roomy rear yards and planted with trees that will be magnificent in another fifteen years. Until then shade is scarce, and that single fact drives more decisions here than anything else.
It is why pergolas find more buyers in Dublin than any other structure, and why a covered section above the table is the upgrade we add most often. A west facing platform with nothing overhead is uncomfortable from early afternoon until dusk in July, and most owners discover that in their first summer.
Composite as the default, not the upgrade
The housing stock is recent enough that a modern composite board looks right, and review prefers a finish that will not turn into a maintenance dispute later. Most Dublin files start with composite, and the real discussion is which grade rather than whether.
Colour matters more here than the manufacturer. On an open lot with little canopy, a dark board facing south or west becomes genuinely hot underfoot in July. Samples come to your property instead, so the decision is made in the light the boards will actually live in rather than under showroom lamps.
Where the county line falls
Dublin straddles a county boundary. North of the line the zoning review changes even though the same city still inspects the structure. Worth knowing if a neighbour’s approval came through faster and yours seems to be taking longer for no visible reason.
The Dublin projects we take on most
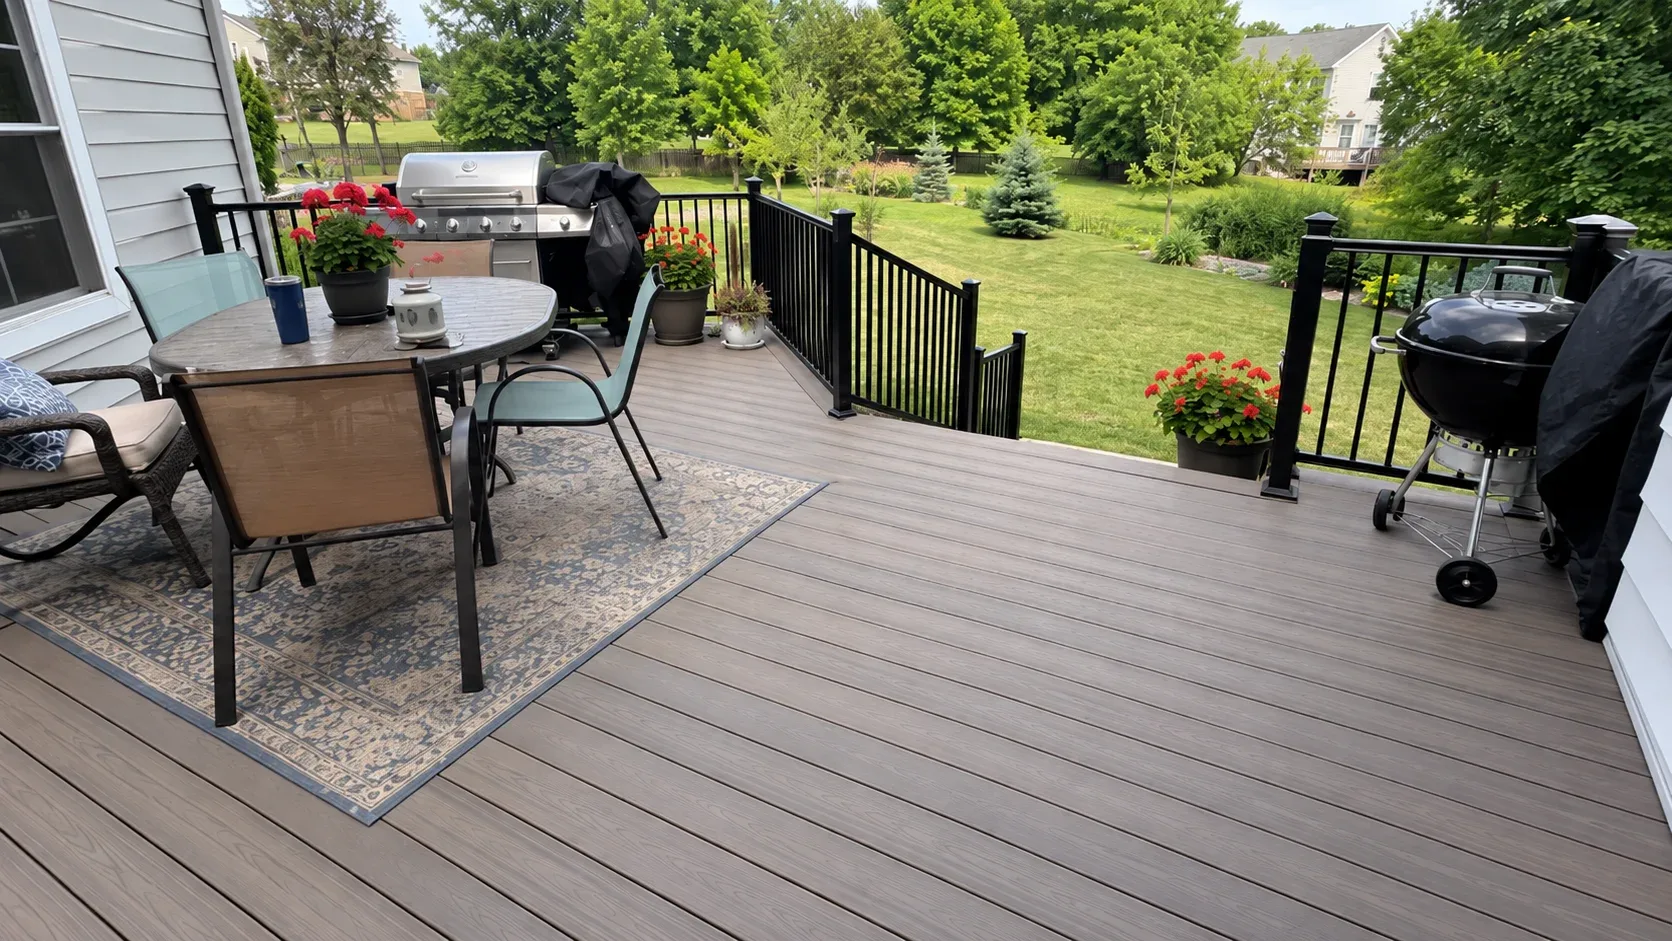
Composite platforms with aluminium guards
The backbone of our Dublin work. Four hundred square feet and above, a picture frame border, hidden fasteners, and black aluminium guards because they pass review without a debate and because they do not break up the view across an open yard.
Pergolas and other shade
See pergolas and gazebos. Here this is a headline service rather than an add on, and often the entire project. A freestanding cedar pergola above an existing patio changes how the yard is used for a fraction of what a new platform costs.
Screened rooms added later
The phase people come back for after two summers of avoiding the evening bugs. Details on screened porches. On a Dublin house the roof connection is usually simple, because the rear elevation was built with enough wall height to receive it.
Stone patios beside the platform
On a level Dublin lot, a paver patio alongside the deck adds usable ground for less than extending the frame, and it gives a fire pit a safe home in a way a raised wood or composite surface cannot.
Dublin permits and review, from filing to final
The City of Dublin building division issues the permit and carries out the inspections. Setbacks, lot coverage and, in most neighbourhoods, association review all come into play. We file the framing plan, assemble the committee package, meet the inspector at the footing and again at final, and hand you the signed card.
If your association meets on a monthly cycle, mention it when we measure. That date, rather than our schedule, is usually what sets the start.
Dublin neighbourhoods and streets we cover
Across the city, including Historic Dublin, the streets around Bridge Park, the Muirfield Village neighbourhoods and the addresses along the Scioto River corridor. Lot dimensions and covenants change from one street to the next, which is why we measure instead of quoting from a plat.
Materials that perform well in Dublin
Mid range and premium composite
The default. The premium capped lines hold their colour better on an unshaded platform, which on these lots is a practical argument rather than a sales one.
Cedar overhead
Even above a composite platform, timber reads warmer overhead than aluminium and suits the newer Dublin housing stock. Aluminium wins where a motorised louvered roof is wanted, and that request comes up here more than elsewhere.
Black aluminium guards
Close to standard in Dublin and approved without much discussion in most neighbourhoods. Where a view matters, cable or glass infill enters the conversation, and either one needs the committee’s agreement before we place an order.
Faults we uncover on Dublin decks
The housing stock is newer than the metro average, so genuine structural failures are rarer here and a different issue dominates: platforms that were built to a builder’s minimum when the house went up.
Decks the builder left at minimum spec
A twelve by sixteen pressure treated platform came with many of these houses in the late nineties and early two thousands. The skeleton usually survives. The surface boards, the guards and the steps do not. When the understructure passes inspection, a fresh composite surface comes in near a third of a full rebuild, and we always look under the platform before quoting either route.
Too small for the elevation
A small platform against a large rear wall looks like an afterthought and behaves like one. The most common Dublin request is not a repair at all but replacing something that was never big enough with a structure scaled to the house and the yard.
Guards built to a retired code
Under 36 inches and with gaps wider than the 4 inch sphere rule permits. Simple to correct, though the frame normally needs blocking added first to accept a modern post connection.
Beginning a Dublin project
We visit, measure, check the setbacks and the covenants, and talk through how the rear elevation should be used. You get a small set of layout directions, each with a number attached, plus a written scope and the submission package the committee will expect.
Owning a deck in Central Ohio sits inside a known price band, which the deck cost guide covers in detail. Dublin projects tend to sit near the top of that band, largely because the platforms are larger and more of them include an overhead structure.
Deck cost in Dublin, OH
Select the project, set its size and finish, then read the installed range we price from before anyone picks up a phone.
Why homeowners pick Columbus Custom Decks
Piers set below the frost depth
Ground in central Ohio lifts and settles with every freeze. Each post lands on a poured pier that reaches past the frost depth, and that is what keeps a deck flat across a decade of heave and thaw.
Approvals and sign off dealt with
We prepare the drawings, lodge the permit and stand with the inspector, then hand you the signed approval. A deck built without one belongs to the seller at closing.
A written scope first
Boards, framing detail, fixings, schedule and cost all on paper before work begins. Any later change is documented and agreed, never verbal.
Deck questions from Dublin homeowners
Who issues a deck permit in Dublin?
Dublin has a building division of its own, so your deck permit is reviewed locally even though most of the city sits inside Franklin County. Addresses that reach into Delaware County get a different zoning path while the same city office still inspects the structure. We sort out which set of rules applies to your lot before we put a price on anything, since the two do not move at the same pace.
Will my homeowners association need to approve the deck too?
Usually, yes, and that approval runs on its own clock beside the municipal permit. Committees around Dublin look at the material, the colour and how much of the structure a neighbour can see from the street. We include an elevation drawing with named products and colour samples in the design, because a package that comes back for more detail can cost a month in the middle of the building season.
Why do so many Dublin projects include a pergola?
The rear yards are open and the trees went in with the subdivisions, so real shade is still years away. A pergola marks out the seating zone and softens the midday sun without altering the roofline, which also makes it one of the simpler structures to push through review.
How big a deck will a Dublin lot take?
The lots are wide, but rear setbacks and lot coverage still apply, and some associations layer on limits of their own. What usually decides the size is furniture, not land. A platform bigger than you will furnish is money spent on boards you only walk across, and we will tell you so while we are measuring.
Do you build in the Muirfield Village neighbourhoods?
Yes. The covenants there are the most detailed reading a Dublin submission gets, so at those addresses the drawing package is treated as part of the work rather than an extra. Expect a rendered elevation, a named board and railing product, and a colour sample you can hold against the brick.