
Columbus, OH and Central Ohio
Composite Decking in Powell, OH
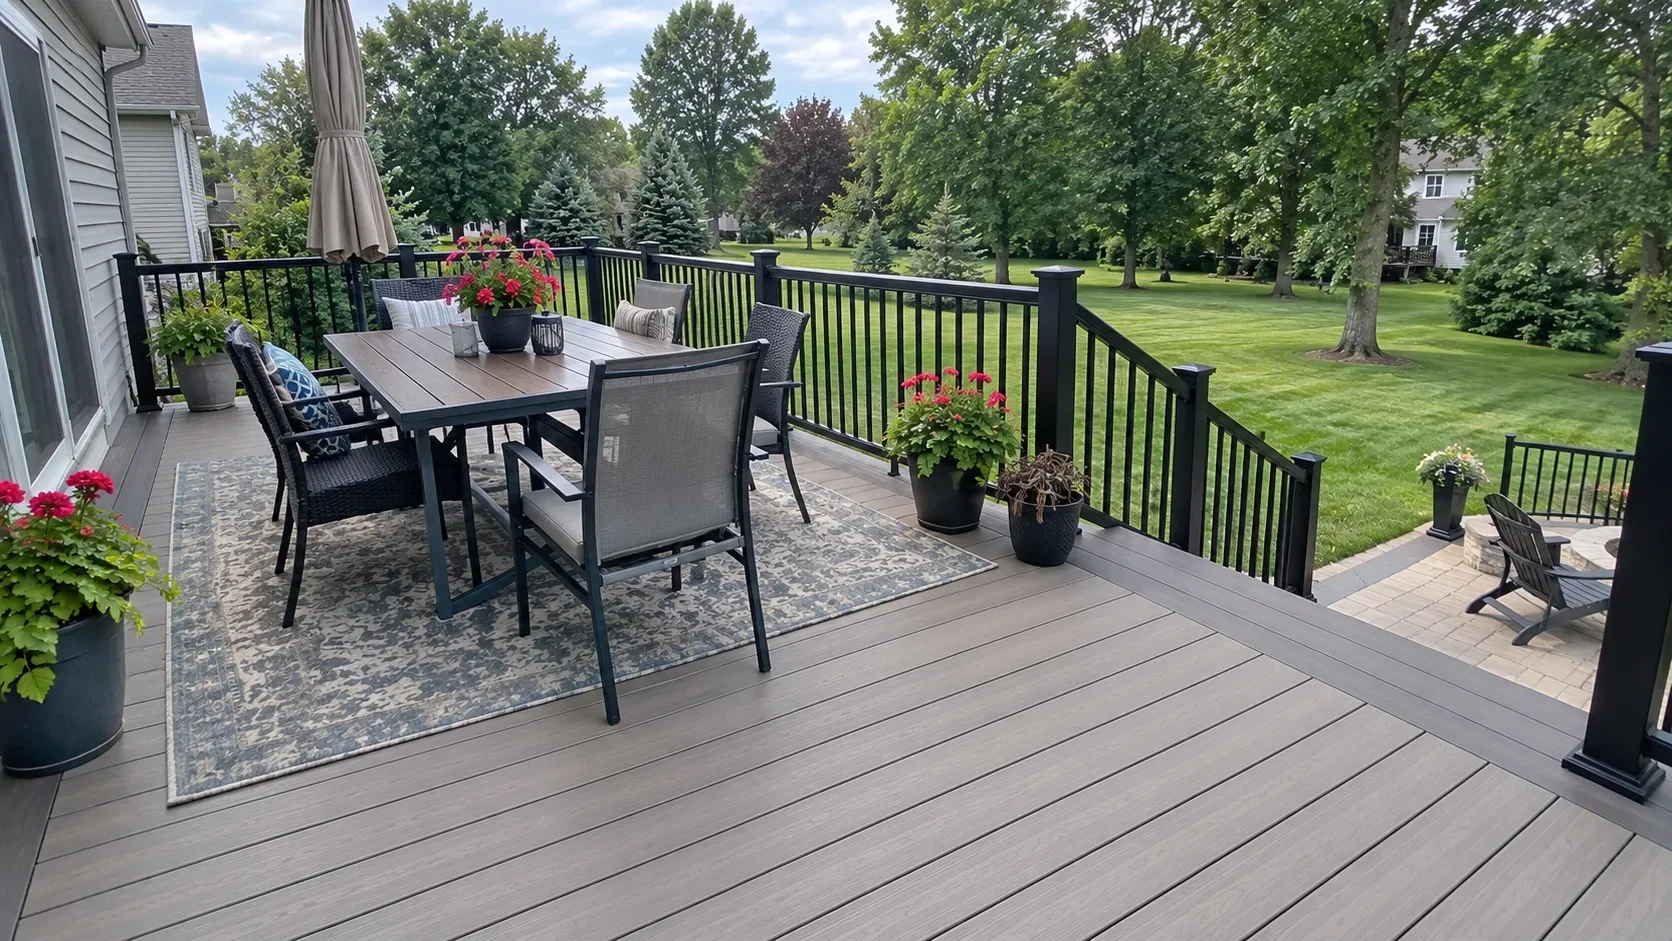
Capped composite and PVC boards fitted over a frame built to suit them. No sealing, no staining, and a surface still wearing the same colour a decade on.
- Piers set below the frost depth
- Approvals and sign off dealt with
- A written scope first
Composite Decking planning range for Powell
Typical price range
From:$19,400To:$29,600
- Frame and decking$15,200–$22,000
- Railing, 52 ft$3,400–$5,000
- Stairs, 1 run$800–$2,600
Planning range, not a quote. It assumes a typical deck; very tall decks and hard access need a site visit before anyone can give a firm price.
Columbus Custom Decks plans composite decking in Powell, OH. Composite decking is a material and drainage decision, not simply a board-color decision.
Choose the board system with the whole deck
The scope should name the board line, color, hidden-fastener system, joist spacing, picture-frame details, fascia and the condition of the framing below. A low-maintenance surface still relies on a dry, sound structure.
Plan heat, drainage and transitions
Review sun exposure, airflow, stair connections and where water leaves the house before selecting a color. Dark boards can run hotter and a capped board does not fix water held against old framing.
What changes for composite decking in Powell
Powell has wooded and sloping lots where walkout basements and raised decks are common. A raised deck on a slope carries more structure, footings and stairs, so the permit drawings need to show the real grade.
Powell's Building Department says residential permits can be filed through the city's online permitting system, and that each inspection must be approved before the next one is scheduled. For this address, the first useful decision is to survey the grade and the proposed footings before the stair and railing layout is set.
Research checkpoint for this Powell project
Composite material performs best when the supporting frame and drainage are verified first. In Powell, that concern meets a specific local condition: wooded and sloping lots where walkout basements and raised decks are common. This changes the questions that belong in the first site visit.
Use the local site condition to decide whether resurfacing is reasonable or the scope needs new framing. The page research therefore asks one project-specific question: Do the drawings show the grade, footings and stairs for this lot?
Local source: City of Powell Building Department. Checked October 11, 2026.
Questions for the first site visit
- Is the existing frame suitable for the selected composite system?
- Where will water leave the deck and house connection?
- Which color and surface finish fit the sun exposure?
- Do the drawings show the grade, footings and stairs for this lot?
Composite Decking planning range for Powell
Why homeowners pick Columbus Custom Decks
Piers set below the frost depth
Ground in central Ohio lifts and settles with every freeze. Each post lands on a poured pier that reaches past the frost depth, and that is what keeps a deck flat across a decade of heave and thaw.
Approvals and sign off dealt with
We prepare the drawings, lodge the permit and stand with the inspector, then hand you the signed approval. A deck built without one belongs to the seller at closing.
A written scope first
Boards, framing detail, fixings, schedule and cost all on paper before work begins. Any later change is documented and agreed, never verbal.
Composite Decking questions we get asked
Is composite worth the extra over pressure treated?
On a twenty year view in this climate, generally yes. A treated surface wants a clean and a fresh seal every two or three years, and at local labour rates that bill comes round often enough to notice. A great many owners skip it, which is why so many treated decks look worn by year eight. Composite asks roughly 60 to 90 percent more once and then a wash down twice a year. If you expect to sell within five years the sums get genuinely murkier, and we will tell you so.
What joist spacing does a composite deck need?
Most capped boards call for joists at 16 inches on centre on a perpendicular lay and 12 inches on a 45 degree lay. Certain products, and every stair tread, want 12 inches whatever the layout. Set the frame at 24 inches and lay composite over it and you get a springy deck plus a void board warranty, which is by a wide margin the fault we find most often on work another crew left behind.
Why do Powell decks cost more than a flat lot deck the same size?
Because square footage is not what you are paying for. On a walkout the posts are tall, the frame needs proper lateral bracing, the footings are larger and deeper, and the stair run to grade is a structure in its own right. Two decks of identical area, one level and one raised twelve feet, are genuinely different builds, and an honest quote reflects that.
Can I use the space under a raised deck?
Yes, and on a walkout it is usually the best value in the project. An under deck drainage system with a finished ceiling turns the area below into dry covered space that works in rain, which effectively doubles what the deck gives you. It has to be planned with the frame rather than retrofitted, so decide at the design stage.
What should be checked before hiring composite decking in Powell?
Survey the grade and the proposed footings before the stair and railing layout is set. The builder should also confirm the scope, existing condition and the approval route before work starts. Use the local site condition to decide whether resurfacing is reasonable or the scope needs new framing.