
Columbus, OH and Central Ohio
Deck Design in Powell, OH
Measured drawings, an arrangement shaped by how your household actually uses the yard, and a framing plan the permit office will approve. There is no design charge when we carry out the build.
- Piers set below the frost depth
- Approvals and sign off dealt with
- A written scope first
Columbus Custom Decks plans deck design in Powell, OH. Deck design turns household use, site constraints and construction rules into a buildable drawing.
Use the drawing to make decisions before construction
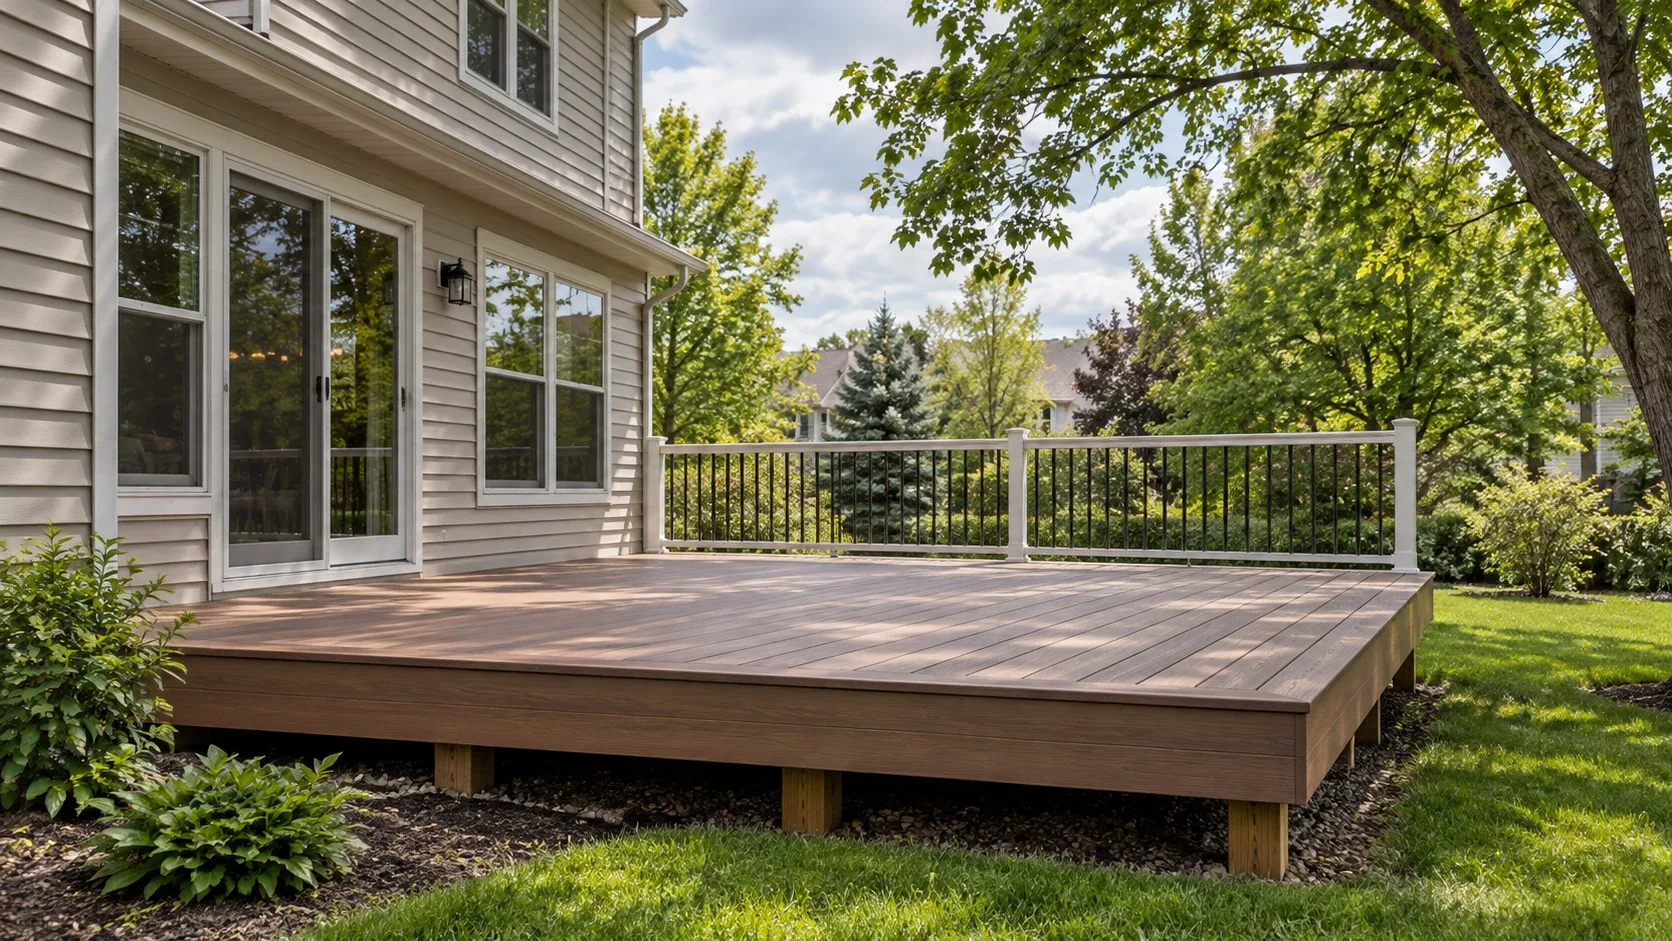
The design should show traffic from the house, dining and grill zones, stairs, railings, privacy, shade, material changes and the structural support below. A useful plan resolves conflicts before material is purchased.
Test the layout against the real lot
A design meeting should include measurements, sight lines, grade, doors, windows and the likely permit path. The right design is one that can be built, approved and used comfortably.
What changes for deck design in Powell
Powell has wooded and sloping lots where walkout basements and raised decks are common. A raised deck on a slope carries more structure, footings and stairs, so the permit drawings need to show the real grade.
Powell's Building Department says residential permits can be filed through the city's online permitting system, and that each inspection must be approved before the next one is scheduled. For this address, the first useful decision is to survey the grade and the proposed footings before the stair and railing layout is set.
Research checkpoint for this Powell project
A design can fail when it ignores the site, existing house and local approval path. In Powell, that concern meets a specific local condition: wooded and sloping lots where walkout basements and raised decks are common. This changes the questions that belong in the first site visit.
Use the local research to select a layout that fits the address rather than a generic illustration. The page research therefore asks one project-specific question: Do the drawings show the grade, footings and stairs for this lot?
Local source: City of Powell Building Department. Checked October 11, 2026.
Questions for the first site visit
- What must remain clear around doors and windows?
- Which views need privacy or shade?
- What approval drawing will the jurisdiction need?
- Do the drawings show the grade, footings and stairs for this lot?
Why homeowners pick Columbus Custom Decks
Piers set below the frost depth
Ground in central Ohio lifts and settles with every freeze. Each post lands on a poured pier that reaches past the frost depth, and that is what keeps a deck flat across a decade of heave and thaw.
Approvals and sign off dealt with
We prepare the drawings, lodge the permit and stand with the inspector, then hand you the signed approval. A deck built without one belongs to the seller at closing.
A written scope first
Boards, framing detail, fixings, schedule and cost all on paper before work begins. Any later change is documented and agreed, never verbal.
Deck Design questions we get asked
What does the design stage cost?
Nothing when the construction is ours, because the drawing work belongs to the project. If the plans are for another contractor, or you want to hold them while you decide, a design charge applies. That charge is returned in full against the build if the job comes back to us inside twelve months.
How much deck do I need?
More than most households expect, because seating and movement consume space quickly. A table with six chairs wants about 12 by 12 feet of clear floor. Two loungers need around 8 by 10. A grill needs room between itself, the wall and the guard. The complaint we hear most is a surface built 2 feet too narrow to seat a table without chairs overhanging the edge.
Why do Powell decks cost more than a flat lot deck the same size?
Because square footage is not what you are paying for. On a walkout the posts are tall, the frame needs proper lateral bracing, the footings are larger and deeper, and the stair run to grade is a structure in its own right. Two decks of identical area, one level and one raised twelve feet, are genuinely different builds, and an honest quote reflects that.
Can I use the space under a raised deck?
Yes, and on a walkout it is usually the best value in the project. An under deck drainage system with a finished ceiling turns the area below into dry covered space that works in rain, which effectively doubles what the deck gives you. It has to be planned with the frame rather than retrofitted, so decide at the design stage.
What should be checked before hiring deck design in Powell?
Survey the grade and the proposed footings before the stair and railing layout is set. The builder should also confirm the scope, existing condition and the approval route before work starts. Use the local research to select a layout that fits the address rather than a generic illustration.