
Columbus, OH and Central Ohio
Deck Replacement in Upper Arlington, OH
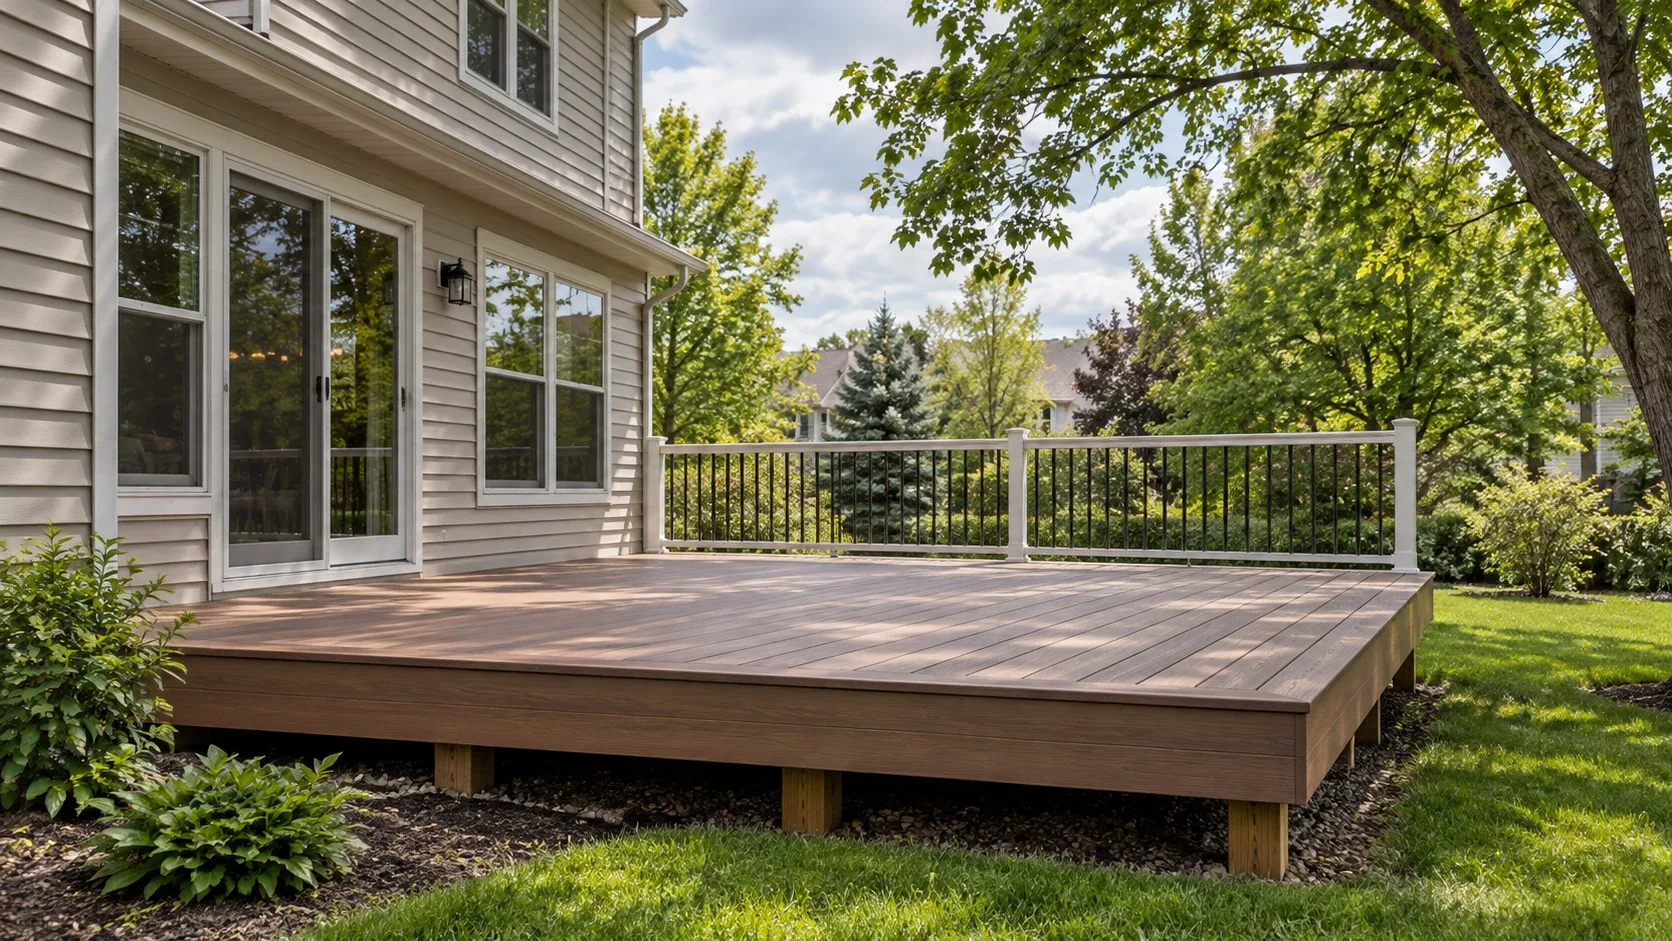
Once a frame has passed the point of saving, every dollar spent on patches disappears with the structure anyway. We strip the old build out, cart it off and raise a new one on footings dug below frost.
- Piers set below the frost depth
- Approvals and sign off dealt with
- A written scope first
Deck Replacement planning range for Upper Arlington
Typical price range
From:$19,400To:$29,600
- Frame and decking$15,200–$22,000
- Railing, 52 ft$3,400–$5,000
- Stairs, 1 run$800–$2,600
Planning range, not a quote. It assumes a typical deck; very tall decks and hard access need a site visit before anyone can give a firm price.
Columbus Custom Decks plans deck replacement in Upper Arlington, OH. Deck replacement is a chance to correct the old structure's layout, drainage and safety limits.
Use demolition findings to set the new scope
The replacement plan should record the old footprint, footing and ledger condition, then state what will be rebuilt, reused or changed. The new deck must be designed for current use rather than forced into every old location.
Sequence demolition and rebuilding safely
Plan temporary access, debris removal, weather protection and the order of demolition, foundations, framing and finishes. Do not assume existing footings or house connections can be reused without inspection.
What changes for deck replacement in Upper Arlington
Upper Arlington has older homes on narrow lots under heavy tree canopy, where almost every project has to suit an existing house. Because zoning approval comes before building review, a layout that does not fit the lot rules is found early and has to be redrawn before the code review starts.
Upper Arlington reviews plans for zoning compliance first, then sends residential projects to the Chief Building Official for building code review. For this address, the first useful decision is to check the lot lines and zoning rules before drawing the structure, then prepare the plans for the building code review.
Research checkpoint for this Upper Arlington project
An old deck can carry hidden conditions that change the rebuild once it is opened. In Upper Arlington, that concern meets a specific local condition: older homes on narrow lots under heavy tree canopy, where almost every project has to suit an existing house. This changes the questions that belong in the first site visit.
Use a documented inspection and allowance policy rather than promise reuse before the structure is visible. The page research therefore asks one project-specific question: Does the proposed footprint meet the zoning rules before it goes to building review?
Local source: Upper Arlington steps for building and plans submission. Checked October 11, 2026.
Questions for the first site visit
- Can existing footings or the ledger be verified for reuse?
- What changes in stairs, drainage or layout improve the new deck?
- How will the house remain accessible during work?
- Does the proposed footprint meet the zoning rules before it goes to building review?
Deck Replacement planning range for Upper Arlington
Why homeowners pick Columbus Custom Decks
Piers set below the frost depth
Ground in central Ohio lifts and settles with every freeze. Each post lands on a poured pier that reaches past the frost depth, and that is what keeps a deck flat across a decade of heave and thaw.
Approvals and sign off dealt with
We prepare the drawings, lodge the permit and stand with the inspector, then hand you the signed approval. A deck built without one belongs to the seller at closing.
A written scope first
Boards, framing detail, fixings, schedule and cost all on paper before work begins. Any later change is documented and agreed, never verbal.
Deck Replacement questions we get asked
Can you reuse my existing footings?
On some jobs, yes, and the half hour spent confirming it takes a meaningful sum off the invoice. A reusable footing is poured concrete, sunk below the local frost depth, sitting where the new frame needs it and wide enough for the load. Surface blocks and piers backfilled without a pad never count. We dig one out by hand and measure it rather than trusting what the last crew left behind.
What happens to the old deck?
We dismantle it, load it and haul it off, and the disposal shows as its own line on the estimate instead of appearing as a surprise at the end. Treated lumber carries handling restrictions and cannot be burned or chipped on site, so it travels to a licensed receiving facility, which is part of why that line carries a price.
Do I need a permit for a deck in Upper Arlington?
Yes, and the zoning side is examined more strictly here than in the outer suburbs. Setbacks and lot coverage carry real weight, and a number of the platforms people describe over the phone will not fit the rear yard once those rules are applied. We check the zoning before we draw anything, which avoids a conversation nobody wants to have twice.
Why does a deck cost more per square foot here?
Access, almost entirely. A mini excavator will not fit into most rear yards in Upper Arlington, so footings are hand dug and every bag of concrete and every board is carried along the side of the house or through the garage. That is genuine labour, and an honest estimate states it from the start rather than discovering it on the first morning.
What should be checked before hiring deck replacement in Upper Arlington?
Check the lot lines and zoning rules before drawing the structure, then prepare the plans for the building code review. The builder should also confirm the scope, existing condition and the approval route before work starts. Use a documented inspection and allowance policy rather than promise reuse before the structure is visible.