
Columbus, OH and Central Ohio
Multi Level Decks in Dublin, OH
When the garden falls away or the house opens at two different levels, a single flat rectangle fights the ground it sits on. Stepping the deck down with the grade usually works out cheaper than one tall platform.
- Piers set below the frost depth
- Approvals and sign off dealt with
- A written scope first
Multi Level Decks planning range for Dublin
Typical price range
From:$19,400To:$29,600
- Frame and decking$15,200–$22,000
- Railing, 52 ft$3,400–$5,000
- Stairs, 1 run$800–$2,600
Planning range, not a quote. It assumes a typical deck; very tall decks and hard access need a site visit before anyone can give a firm price.
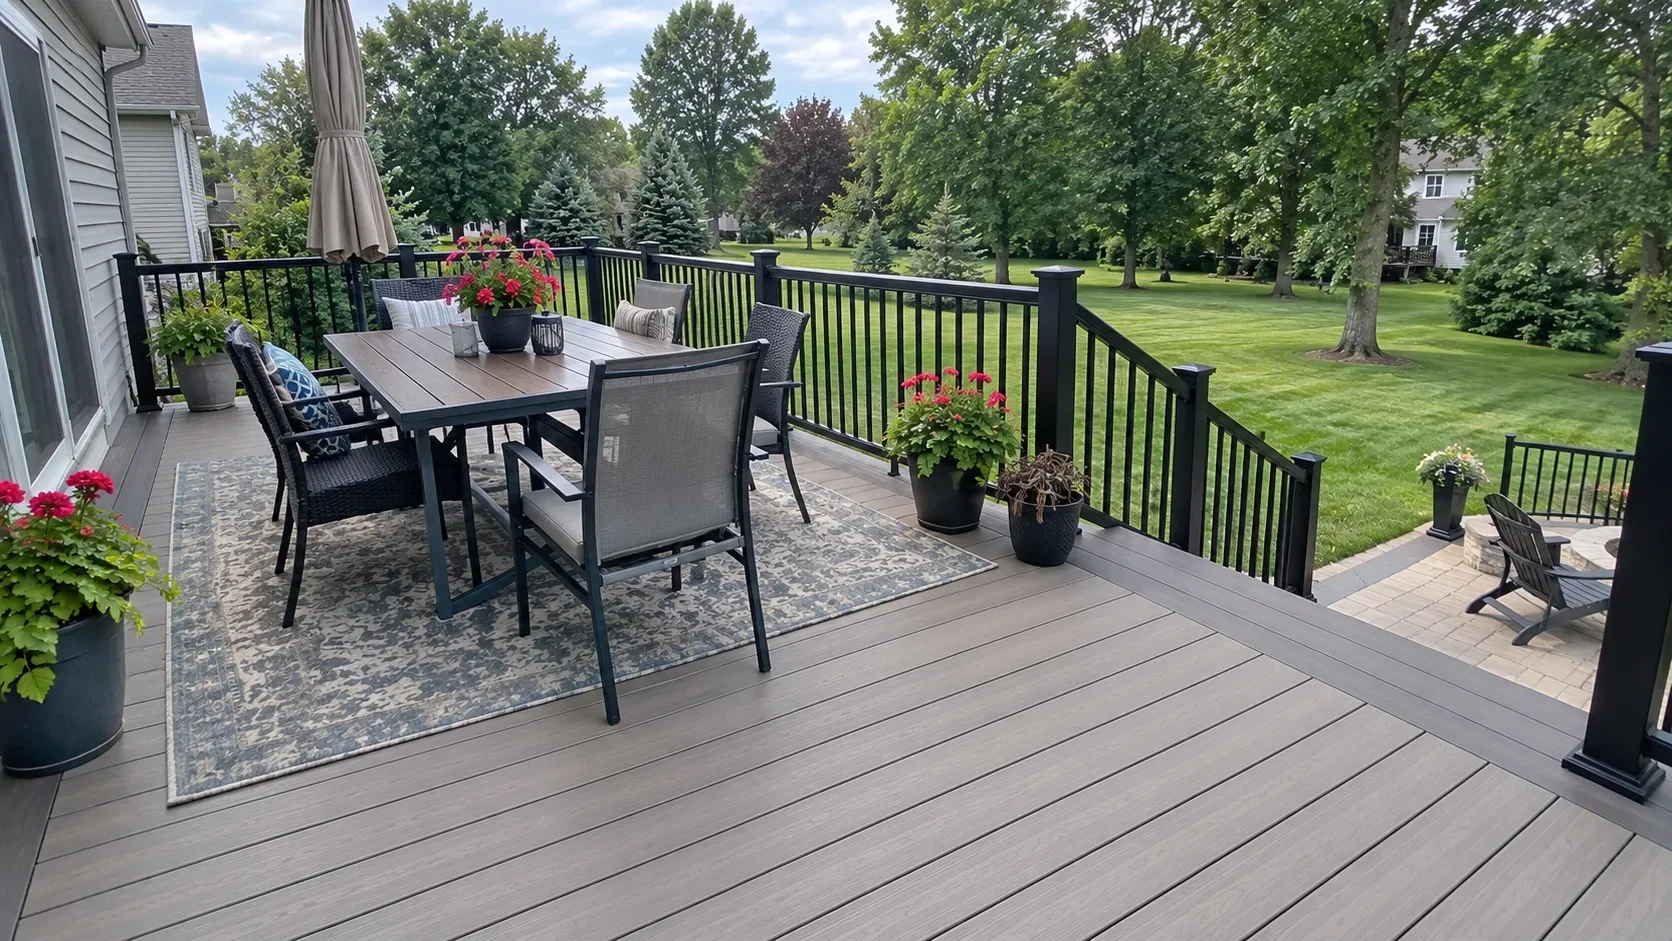
Columbus Custom Decks plans multi level decks in Dublin, OH. A multi-level deck works when each level has a purpose, a safe transition and a structural plan.
Give every level a clear job
The scope should identify the elevations, stairs, landings, guard lines, posts, beams, drainage and how dining, grilling or hot-tub use is separated. Multiple levels need more than a larger single-deck frame.
Resolve grade and circulation first
Use site measurements to connect doors, walkouts and yard grade without awkward steps or trapped water. The framing plan must show load paths for every level before finishes cover it.
What changes for multi level decks in Dublin
Dublin has large subdivision lots, design-conscious owners and a city that reviews decks through its own Building Standards and Planning staff. A deck or patio can pass one review and still need another, so a drawing that ignores setbacks or the zoning certificate can stall the start.
Dublin requires a Certificate of Zoning Plan Approval before a patio, fence or accessory structure is installed, with an approximate review time of 5 to 7 business days. For this address, the first useful decision is to confirm the setbacks and whether the structure is a deck or a patio before the layout and material are fixed.
Research checkpoint for this Dublin project
Slopes and walkouts can make a multi-level layout safer and more useful, but they also add structural and drainage decisions. In Dublin, that concern meets a specific local condition: large subdivision lots, design-conscious owners and a city that reviews decks through its own Building Standards and Planning staff. This changes the questions that belong in the first site visit.
Use the local grade and access pattern to decide whether separate levels solve a real use problem. The page research therefore asks one project-specific question: Does this structure need a building permit, a zoning certificate, or both?
Local source: City of Dublin Administrative Permits. Checked October 11, 2026.
Questions for the first site visit
- What activity belongs on each level?
- How will stairs and guards connect the elevations?
- Where will water move between and below the levels?
- Does this structure need a building permit, a zoning certificate, or both?
Multi Level Decks planning range for Dublin
Why homeowners pick Columbus Custom Decks
Piers set below the frost depth
Ground in central Ohio lifts and settles with every freeze. Each post lands on a poured pier that reaches past the frost depth, and that is what keeps a deck flat across a decade of heave and thaw.
Approvals and sign off dealt with
We prepare the drawings, lodge the permit and stand with the inspector, then hand you the signed approval. A deck built without one belongs to the seller at closing.
A written scope first
Boards, framing detail, fixings, schedule and cost all on paper before work begins. Any later change is documented and agreed, never verbal.
Multi Level Decks questions we get asked
Does a stepped deck cost more than a single level one?
Per square foot, normally a little more, since you are paying for extra stairs, extra guard and additional footings. In total, often less, because the alternative on falling ground is one very tall platform with long posts, heavy lateral bracing and a stair tower at one end. Following the grade down removes most of that structure and most of that cost along with it.
Why would my property need a stepped deck?
Where the ground drops more than about two feet across the depth of the deck, a single level either floats awkwardly high at the far end or needs a retaining wall to make any sense. Stepping follows the natural fall, keeps each level close to the ground beneath it and creates distinct zones instead of one large platform you must furnish all at once.
Who issues a deck permit in Dublin?
Dublin has a building division of its own, so your deck permit is reviewed by the city even though Dublin spans Franklin and Delaware Counties. The city's zoning staff and its building standards staff review the plans on either side of the county line, so the line does not change who you deal with. Building permits are required for every attached deck and for detached decks over 200 square feet, and plans are submitted through the city's online ePlan system. We confirm the rules for your lot before we put a price on anything.
Will my homeowners association need to approve the deck too?
Usually, yes, and that approval runs on its own clock beside the municipal permit. Committees around Dublin look at the material, the colour and how much of the structure a neighbour can see from the street. We include an elevation drawing with named products and colour samples in the design, because a package that comes back for more detail can cost a month in the middle of the building season.
What should be checked before hiring multi level decks in Dublin?
Confirm the setbacks and whether the structure is a deck or a patio before the layout and material are fixed. The builder should also confirm the scope, existing condition and the approval route before work starts. Use the local grade and access pattern to decide whether separate levels solve a real use problem.