
Columbus, OH and Central Ohio
Screened Porches in Westerville, OH
A roofed, screened room stretches a back yard season from a handful of weeks into something close to six months, and in a place with humid summers and mosquitoes it is usually the upgrade that changes daily life most.
- Piers set below the frost depth
- Approvals and sign off dealt with
- A written scope first
Screened Porches planning range for Westerville
Typical price range
From:$24,400To:$40,800
- Screened porch$24,400–$40,800
Planning range, not a quote. It assumes a typical deck; very tall decks and hard access need a site visit before anyone can give a firm price.
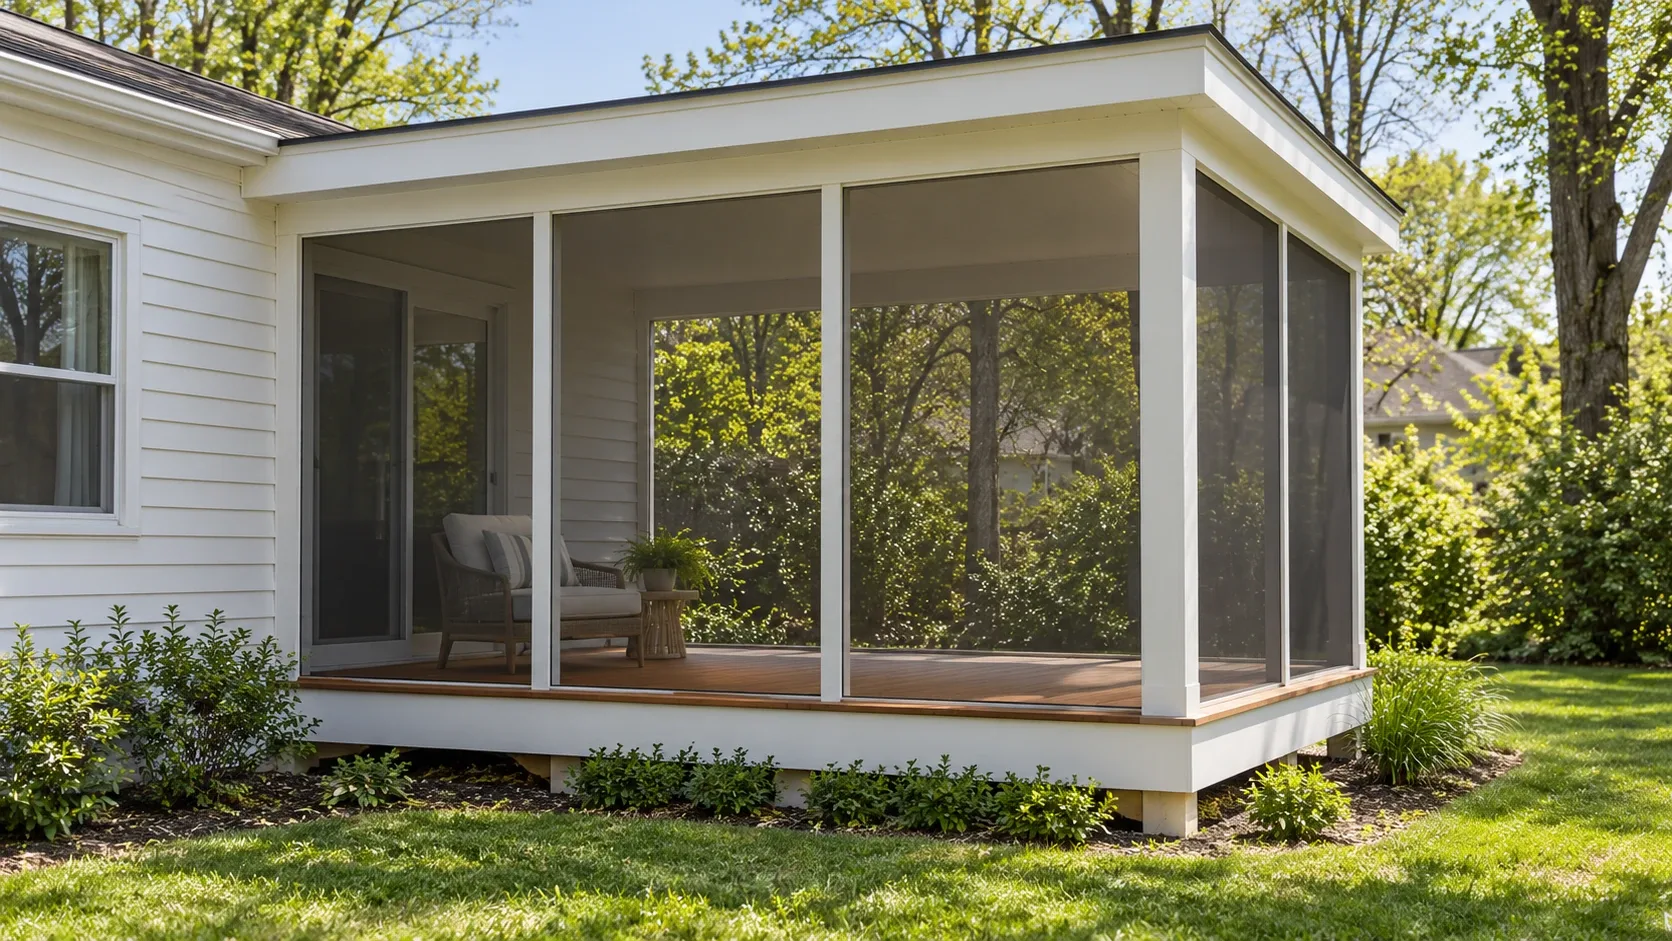
Columbus Custom Decks plans screened porches in Westerville, OH. A screened porch combines a roofed structure with ventilation, insect control and a durable connection to the house.
Build the screened room from the roof down
The scope should identify footings, posts, roof, flashing, screen system, doors, floor, ceiling, electrical and gutters. Screens are the visible layer, but the roof and water details determine the room's lifespan.
Plan airflow, light and seasonal use
Measure doors, windows, eaves and sun exposure before the enclosure is designed. Decide whether the room needs a ceiling fan, removable panels or an open connection to an adjacent deck.
What changes for screened porches in Westerville
Westerville has century homes around Uptown alongside wider post war and newer subdivisions, so a project is either a careful retrofit or a generous open yard. Missing plot plans or plans that do not show how the deck is built can delay review, and a footing that is poured before inspection is hard to correct.
Westerville's Guide to Deck Permits asks for an application, two sets of plans and two survey based plot plans, and lists footing, framing and final inspections. For this address, the first useful decision is to gather a survey based plot plan and a framing plan before pricing, and schedule the footing inspection before concrete is placed.
Research checkpoint for this Westerville project
A screened enclosure changes the roof, structure and humidity conditions around the house wall. In Westerville, that concern meets a specific local condition: century homes around Uptown alongside wider post war and newer subdivisions, so a project is either a careful retrofit or a generous open yard. This changes the questions that belong in the first site visit.
Use the site and house opening pattern to set screen walls, airflow and drainage before finishes are selected. The page research therefore asks one project-specific question: Do the plans and plot plan show the structure and its distances to the property lines?
Local source: City of Westerville Guide to Deck Permits. Checked October 11, 2026.
Questions for the first site visit
- Where will air move through the room?
- Can the roof and footings carry the enclosure?
- How will the screen door and steps work with daily traffic?
- Do the plans and plot plan show the structure and its distances to the property lines?
Why homeowners pick Columbus Custom Decks
Piers set below the frost depth
Ground in central Ohio lifts and settles with every freeze. Each post lands on a poured pier that reaches past the frost depth, and that is what keeps a deck flat across a decade of heave and thaw.
Approvals and sign off dealt with
We prepare the drawings, lodge the permit and stand with the inspector, then hand you the signed approval. A deck built without one belongs to the seller at closing.
A written scope first
Boards, framing detail, fixings, schedule and cost all on paper before work begins. Any later change is documented and agreed, never verbal.
Screened Porches questions we get asked
Can my existing deck be screened in?
Sometimes, and the question that settles it is whether the current frame and footings can carry a roof. A deck built to hold people and furniture is not automatically built for a snow covered roof above it. We examine footing depth and size, post capacity and beam spans before giving an answer. Often the footings need reinforcing, which costs far less than a rebuild but is not free.
How much more use does a screened porch get than an open deck?
Here, close to double the hours. Once there is a roof, a passing shower and the midday July sun stop being reasons to retreat indoors, and screens make June through August evenings comfortable in a way an open deck never is. Most owners say the porch gets used on days they would not have sat outside at all.
Which county issues my Westerville permit?
The City of Westerville's Building Division issues the deck permit and does the inspections, with the city's zoning review as part of the same application, on either side of the Franklin and Delaware County line. If your lot backs onto Alum Creek or sits close to the reservoir, the floodplain check is the one that can reshape the design, so we settle it before pricing.
My house is near Uptown and over a hundred years old. Can I still have a deck?
Yes, though on many of these houses the honest answer is a porch rebuild rather than a rear platform, because that is what the architecture calls for and what the rear yard will actually accept. Where a deck does make sense we keep it low, hold the guard proportions to the period, and use cedar or a warm composite rather than a cool grey.
What should be checked before hiring screened porches in Westerville?
Gather a survey based plot plan and a framing plan before pricing, and schedule the footing inspection before concrete is placed. The builder should also confirm the scope, existing condition and the approval route before work starts. Use the site and house opening pattern to set screen walls, airflow and drainage before finishes are selected.