
Columbus, OH and Central Ohio
Covered Porches and Roofed Decks in Columbus, OH
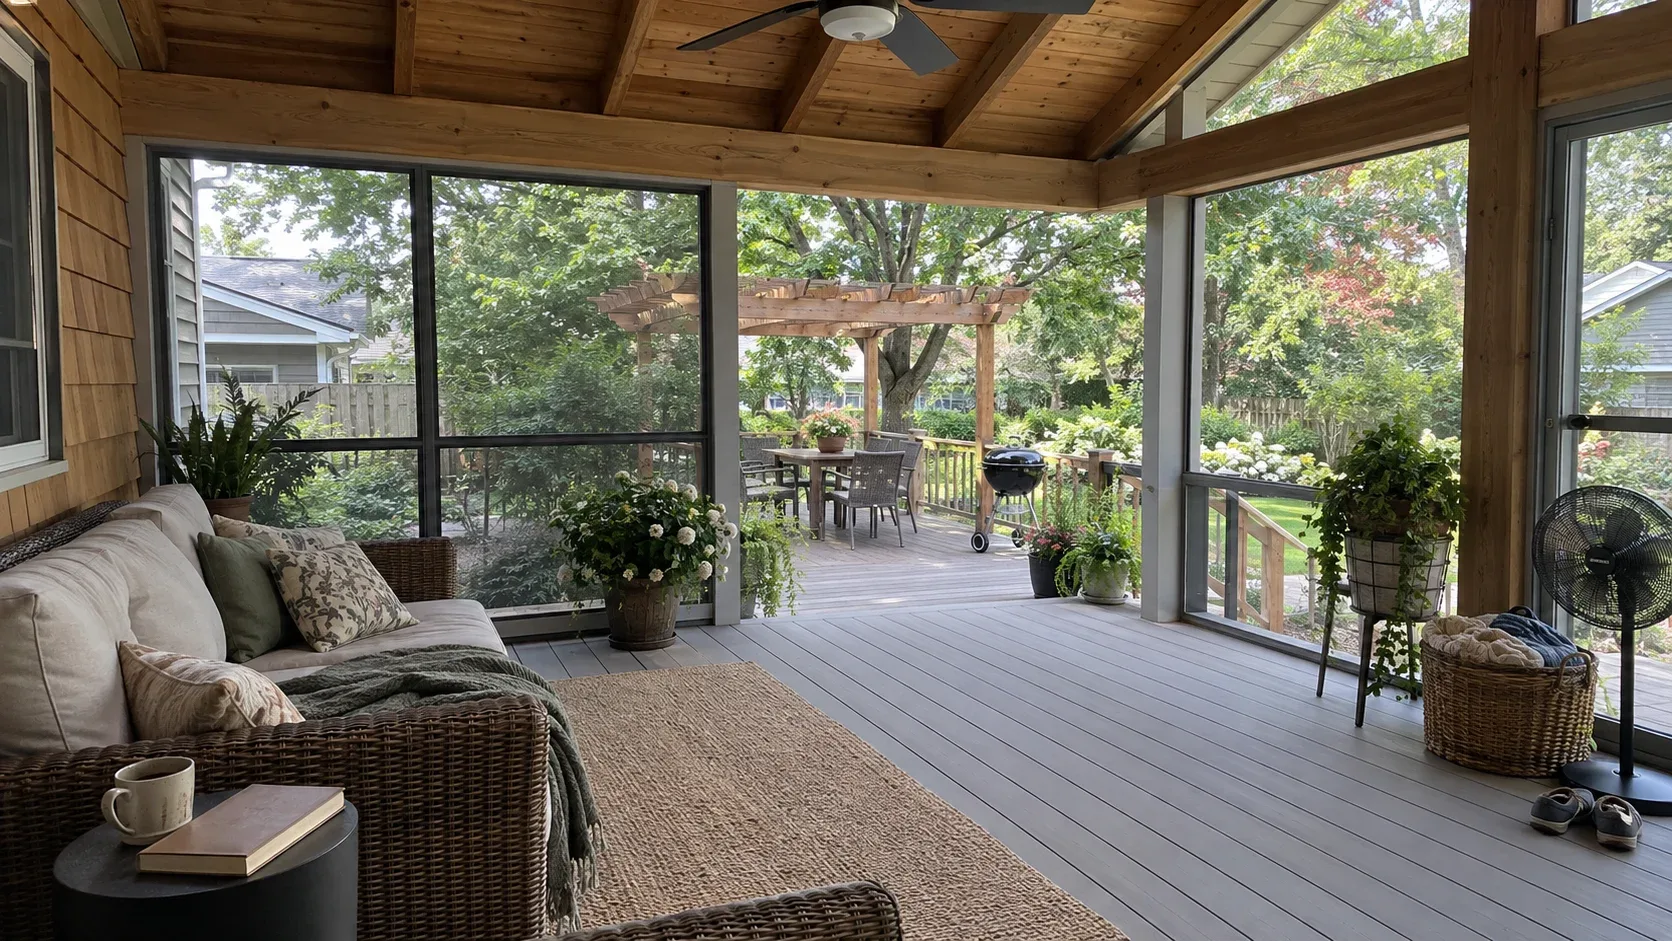
A real roof over the deck, framed and flashed into the wall so it reads as part of the original house. Shade in July, shelter in April, and a grill you can still stand at in the rain.
- Piers set below the frost depth
- Approvals and sign off dealt with
- A written scope first
Columbus Custom Decks designs and builds covered porches and roofed decks throughout Columbus and the surrounding counties, tied into the house wall so the finished result reads as part of the original building.
A deck with nothing over it is a fair weather room. Put a roof on it and the calendar opens up. In a region that sees rain in all twelve months, that is the whole case.
What we build
A roofed section over part of the deck
The layout we build most, and usually the one that makes the most sense: shelter by the door where the table and the grill live, open sky beyond for lounging. The shade lands exactly where it is wanted without darkening the whole rear wall of the house.
A full covered deck
The entire platform under a roof. This is the right move on a compact deck, on an elevation that takes the worst of the afternoon sun, or where the plan has always been to screen it in at a later date.
Gable, shed and hip roofs
A shed roof is the simplest and the least expensive, and it works wherever there is enough clearance beneath the existing eave. A gable buys headroom and a more open ceiling, which is also the easiest place to hang a fan. A hip ties into the house most convincingly and costs the most in framing, which is why it appears most often in New Albany.
Ceilings
Stained tongue and groove pine or cedar is what most people picture, and it is what makes the space feel like a room rather than an addition. Painted bead board in a light colour costs less and bounces appreciably more daylight back through the windows behind it, which matters on a north facing elevation.
The parts that matter
Footings and posts
The roof, its snow load and the deck all rest on the same posts and footings, so those get sized for the combined weight. That generally means wider footings and more of them.
Adding a roof over a deck that was never designed to carry one is the structural correction we are called for most often, and it is why the first thing we ask about is what already sits in the ground.
Tie in and flashing
At the point where the porch roof meets the wall, correct stepped flashing and a proper kick out at the foot of the run are what hold water out of the framing. Get this connection wrong and the damage is hidden and expensive, which is why it deserves a larger share of the budget than the shingles on top.
Working flashing into original brick on the older homes in Upper Arlington and around Uptown Westerville is exacting, and it is a large part of what a builder is actually being paid for.
Drainage
A roof over a deck gathers water and has to send it somewhere. Gutters and a downspout that carry it clear of the footings rather than into them. On a walkout, this is usually the point where an under deck drainage system comes up.
Headroom
The new roof has to tuck under the existing eave or soffit while leaving enough space beneath to stand up straight. On a single storey home with a low eave, that clearance is what decides the roof type, and now and then it is the reason a pergola turns out to be the better answer.
Covered, screened or pergola
Three answers to three different questions, and it pays to keep them apart before anyone puts a number on paper.
A pergola filters the sun, leaves the sky visible, costs the least and does nothing about rain. A covered porch keeps off rain and sun, leaves the sides open and sits in the middle on cost. A screened porch does both of those, adds insect protection, costs the most and closes the space in visually.
If you cannot decide, build it covered and frame the openings so screen can be added later. That route adds very little now and leaves the choice open for as long as you want it open.
Where we build covered porches
Across Columbus, Dublin, Upper Arlington, Westerville, New Albany and Powell.
The largest share of requests comes from Dublin, where the back yards are broad and open and the young subdivision trees will not cast useful shade for years, so a roofed section over the table decides whether the deck gets used after two in the afternoon or not.
Deck cost in Columbus, OH
Set the size and finish, then read the installed range we price from before anyone picks up a phone.
Why homeowners pick Columbus Custom Decks
Piers set below the frost depth
Ground in central Ohio lifts and settles with every freeze. Each post lands on a poured pier that reaches past the frost depth, and that is what keeps a deck flat across a decade of heave and thaw.
Approvals and sign off dealt with
We prepare the drawings, lodge the permit and stand with the inspector, then hand you the signed approval. A deck built without one belongs to the seller at closing.
A written scope first
Boards, framing detail, fixings, schedule and cost all on paper before work begins. Any later change is documented and agreed, never verbal.
Covered Porches questions we get asked
Can a roof go over the deck I already have?
Only where the footings and posts are able to take it. A roof adds permanent dead load on top of local snow load to footings that were originally sized for people, a grill and some furniture. We check the depth and diameter of what is there, and the capacity of the posts, before quoting. Quite often the answer is that new footings and posts go in under the new roof line, which is a genuine expense and still far less than starting the deck over.
Will a covered porch leave the rooms behind it dark?
It will cut light, and on a south wall that is obvious. The remedies are a shallower pitch, a shorter projection, a pale painted ceiling that reflects daylight back, roof windows, or a band of translucent polycarbonate directly over the window affected. We raise it at the design stage rather than afterwards, because it is the item owners most often say they wish had been flagged sooner.
How much snow load does a porch roof take here?
A roof is engineered to the ground snow load set by the code that applies to your address, and the framing, posts and footings are all sized from that figure. In practice a covered porch ends up with larger footings and heavier beams than the same deck left open. Your building department confirms the number for the jurisdiction, and we design to that number rather than to a rule of thumb.
Shingle or metal?
Shingle where the porch should look like it was always there, which is most people and nearly every job in New Albany. Metal where the priority is lifespan and snow sliding off, and where the sound of rain on a metal roof is something you enjoy rather than endure. Metal also permits a lower pitch, which helps when headroom under the existing eave is tight.
Can I close it in later?
Yes, and it helps to say so when we design, even if the work is years off. Framing the openings now so screen or a vinyl panel system will drop in later costs almost nothing at this stage and saves a great deal when the time comes. Turning a covered porch into a screened one is the second phase we are asked back for more than any other.
Does a covered porch need a permit?
Yes. Any roofed structure attached to a house receives a structural review, and setback and lot coverage rules bite in a way they usually do not for a low open deck. In New Albany the appearance review happens ahead of the permit, and in most Dublin subdivisions a design committee package runs alongside it. We prepare and submit whatever your address requires.