
Columbus, OH and Central Ohio
Columbus Under Deck Ceiling and Dry Below Systems
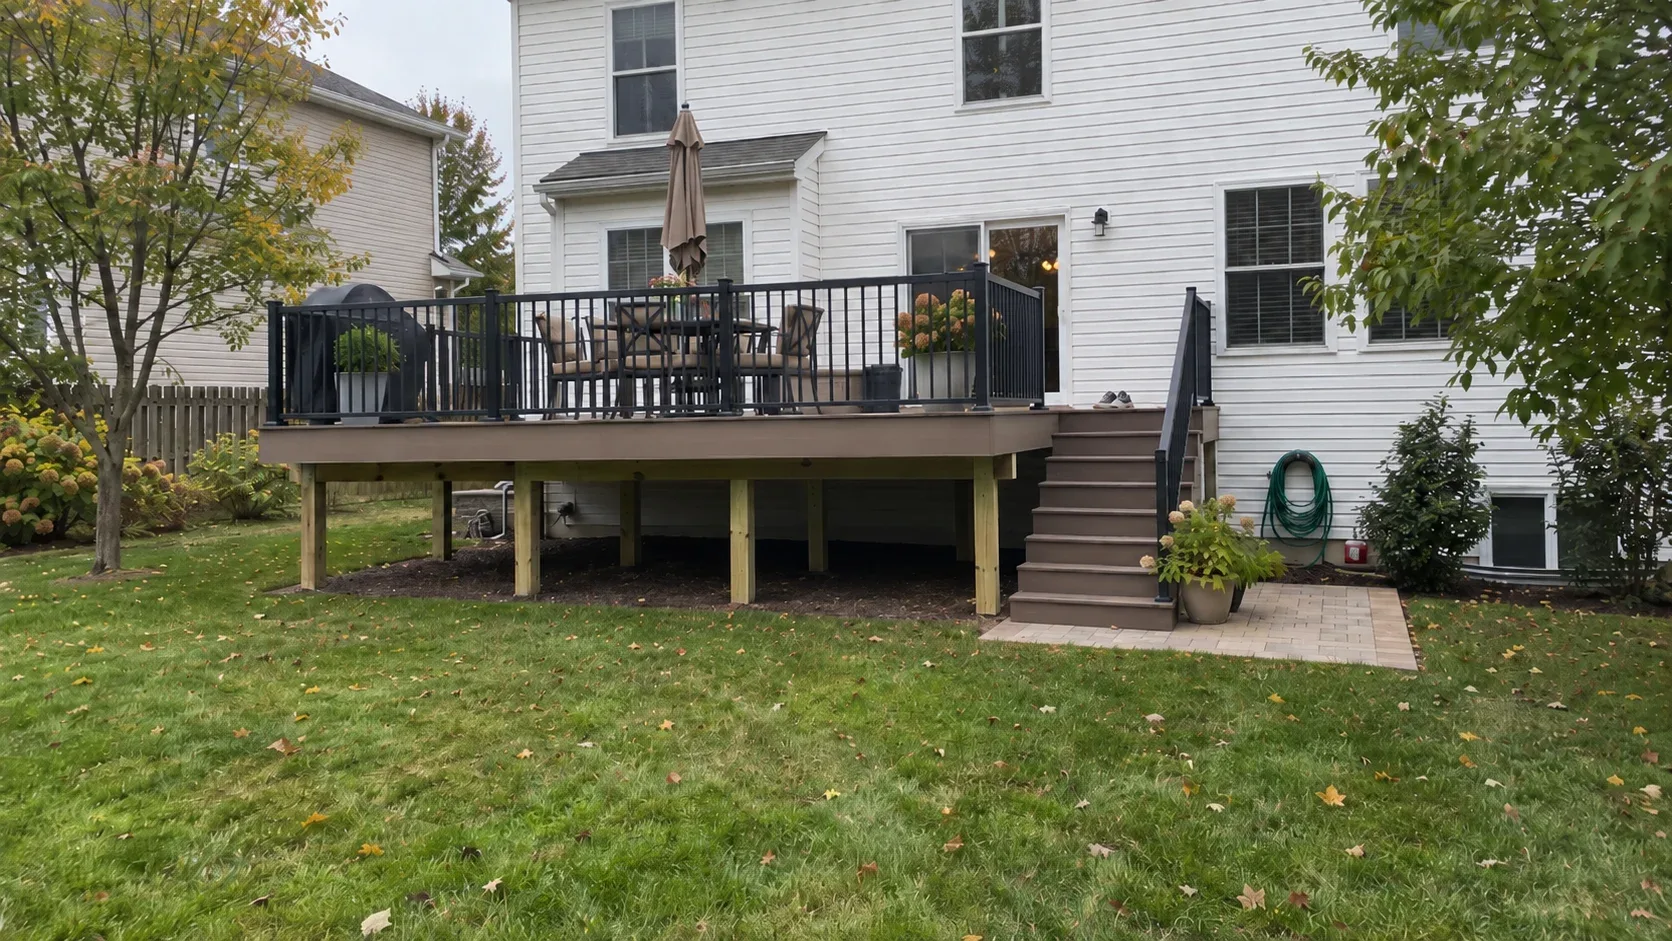
Catch the water at the joist line and the ground beneath a raised deck becomes dry patio. Where a walkout basement opens onto that space, it is the least expensive square footage in the whole build.
- Piers set below the frost depth
- Approvals and sign off dealt with
- A written scope first
Columbus Custom Decks installs under deck drainage and ceiling systems across Columbus and the neighbouring counties, turning the area beneath a raised deck into dry, usable patio.
On a walkout lot this is the cheapest square footage in the entire project, and it is the upgrade most owners have never heard of until somebody shows them one.
The two approaches
Above joist
A membrane or trough laid across the top of the joists before the decking is fixed. Water passing through the board gaps lands on it and runs to a gutter at the perimeter. The framing stays visible below, which reads as honest and a little rustic, while the system itself disappears from view.
It also costs less, though it can only go in while a frame is new or its boards are being replaced.
Below joist
Panels attached to the underside of the joists, angled toward a collection channel and a gutter. They serve as drainage and ceiling together. The framing vanishes, the surface below is flat and neat, and lights and fans recess into it.
More expensive, and it retrofits to almost any existing raised deck.
What you actually get
Usable square footage
A dry ceiling converts the area under a deck into an outdoor room. A typical walkout yields somewhere between 250 and 400 square feet of dry patio, at a small share of what new covered construction would run.
A dry basement door
Water that would otherwise pour off the deck edge and land against the rear wall is gathered and piped well away from the foundation instead. On a walkout basement that is a genuine benefit rather than a byproduct.
Somewhere to fix the equipment
Lights, ceiling fans, speakers and a screen mount all become possible, because there is finally a ceiling to attach them to and a void to run cable through. Wired during the build this is inexpensive. Added afterwards it means dropping panels.
Storage that stays dry
Even if the space is never furnished, the mower, the cushions and the firewood stop being rained on, which for many households is reason enough on its own.
Doing it properly
Check the frame first
A ceiling beneath the deck makes the framing much harder to inspect. Before fitting one we examine joist condition, hanger corrosion and beam bearing, because sealing a failing frame out of sight is how a modest problem turns expensive. If the frame needs repair, that comes first.
Ventilation
Air has to move through the gap between the boards above and the ceiling below. Seal that gap and humid air sits against the framing, which is the very thing you set out to avoid, and humid Ohio summers make the risk worse. Well designed systems keep air moving at the perimeter, and that is a real difference between a manufactured system and boards screwed under the joists on a Saturday.
Slope and gutter sizing
The panels need genuine fall to shift water, and the gutter must be sized for the entire deck area draining into it rather than for a small section of roof. When a gutter is too small it spills during a heavy storm, and that storm is the moment of truth for the entire system.
Where the water goes
Downspouts have to discharge clear of the deck footings and clear of the foundation. The neatest result usually comes from tying into an existing downspout or a buried drain, and we work that out at the design stage instead of improvising at the end of the job.
Cost, and when it makes sense
The numbers work best when the deck stands high enough to walk under comfortably and there is a door at the lower level, which describes many of the walkout lots in Powell and in the newer subdivisions north of Westerville.
It also pays to design one into a new multi level deck from the start, because the above joist option is cheaper and the wiring can be roughed in while the frame is still open.
Where we install under deck systems
Across Columbus and the surrounding communities, including Dublin, Upper Arlington, Westerville, New Albany and Powell.
Powell is where we fit the most, simply because the ground falls away on many of those wooded lots and the deck is already twelve feet up before anyone begins designing.
Deck cost in Columbus, OH
Set the size and finish, then read the installed range we price from before anyone picks up a phone.
Why homeowners pick Columbus Custom Decks
Piers set below the frost depth
Ground in central Ohio lifts and settles with every freeze. Each post lands on a poured pier that reaches past the frost depth, and that is what keeps a deck flat across a decade of heave and thaw.
Approvals and sign off dealt with
We prepare the drawings, lodge the permit and stand with the inspector, then hand you the signed approval. A deck built without one belongs to the seller at closing.
A written scope first
Boards, framing detail, fixings, schedule and cost all on paper before work begins. Any later change is documented and agreed, never verbal.
Under Deck Systems questions we get asked
What exactly is an under deck drainage system?
A set of channels or panels, fitted either over the joists before the decking goes down or underneath them as a ceiling, that intercepts the water falling through the board gaps and directs it to a gutter at the edge. The space below then stays dry in rain, so it can hold a table, seating or a screen rather than a mower and a hose reel.
Should the system go above or below the joists?
Above joist systems are installed during a new build or a re decking, cost less and leave the framing on show underneath, which suits some people and not others. Below joist panels retrofit to an existing deck, serve as the finished ceiling and conceal the structure completely. If the deck is already standing, below joist is the practical route and usually the only one.
Can it be fitted to a deck I already own?
Below joist panels, yes, on nearly any raised deck with sufficient clearance beneath. An above joist membrane needs the decking lifted, so it only makes sense if you are replacing the boards anyway. We inspect the joists first, since closing in a frame that is quietly decaying serves nobody.
How much headroom is required?
Enough that the finished ceiling still leaves you standing comfortably, which in practice means the deck surface should sit at least eight feet above the ground for a below joist system with a finished ceiling. Below that, an above joist system that keeps the framing exposed preserves more height and is the wiser choice.
Will it keep every drop out?
Rain falling straight down through the deck, yes. Wind driven rain arriving from the side still gets in, just as it would on any covered patio, which is why some owners add a screen or a partial wall on the weather side. We would rather be straight about this: it makes the space dry, not sealed.
Could it trap moisture and rot the frame?
Not when it is built correctly, and it is the right thing to ask. A sound system keeps water clear of the framing and allows the cavity to breathe so damp can escape. A cheap ceiling fixed under the joists with no drainage plane and no airflow does precisely what people fear. Joist tape on the framing above is part of doing the job properly.