
Columbus, OH and Central Ohio
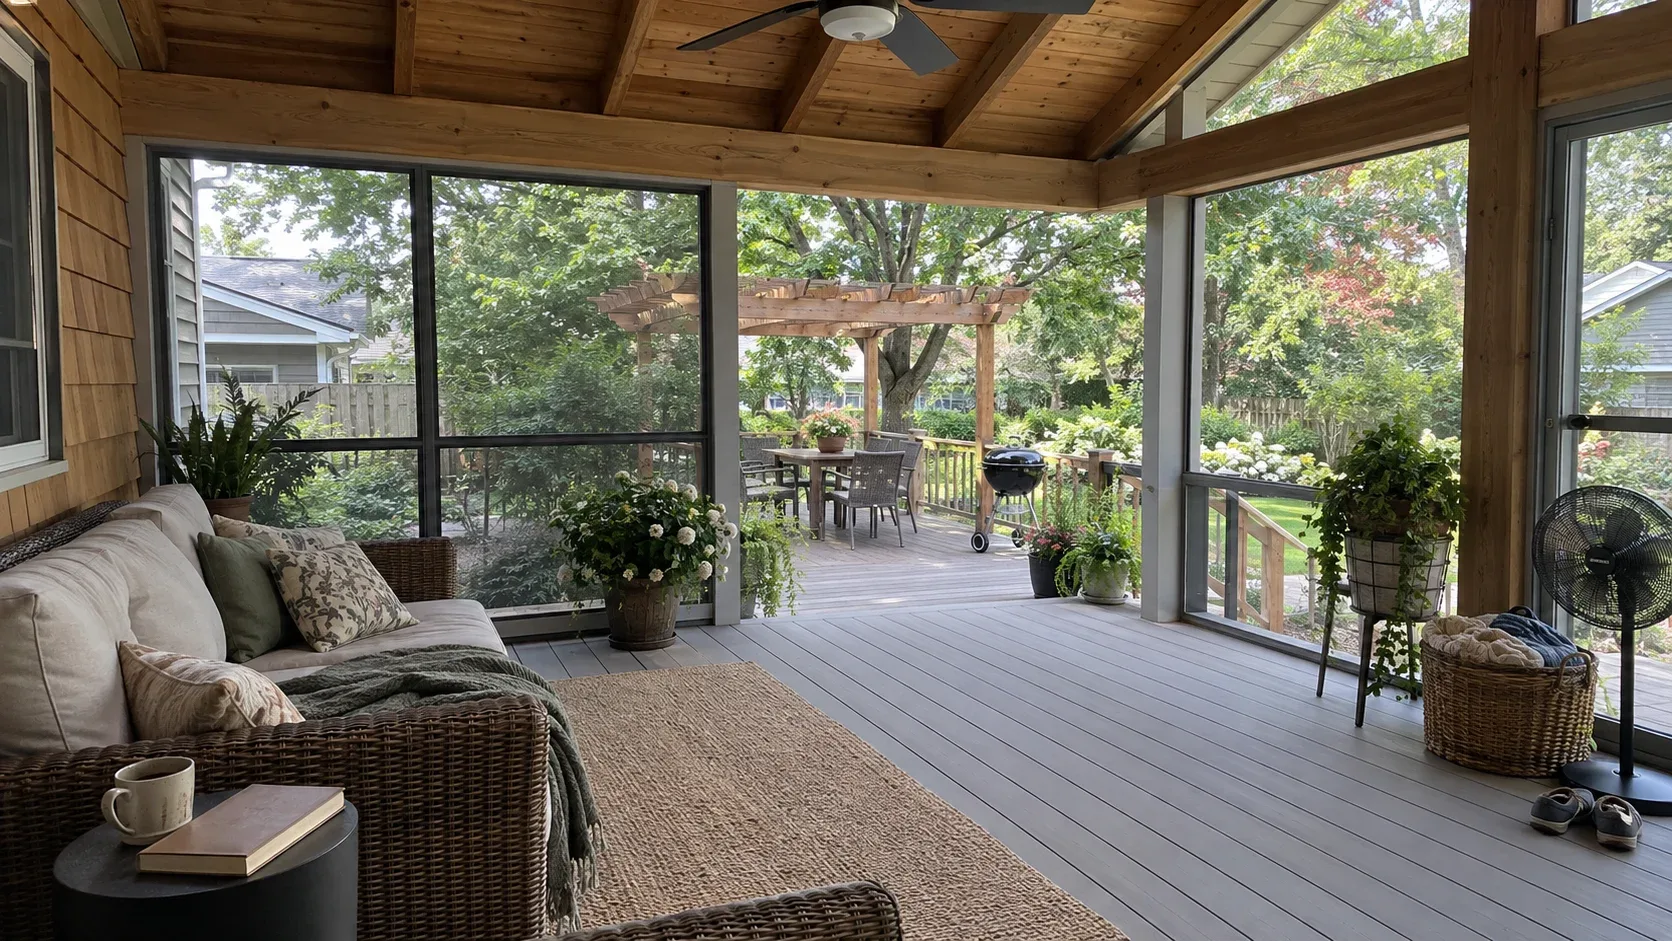
Columbus Screened Porch Construction
A roofed, screened room stretches a back yard season from a handful of weeks into something close to six months, and in a place with humid summers and mosquitoes it is usually the upgrade that changes daily life most.
- Piers set below the frost depth
- Approvals and sign off dealt with
- A written scope first
Columbus Custom Decks builds screened porches across Columbus and the neighbouring counties, on footings sized for a roof and for the snow that settles on it.
If you are choosing a single upgrade for a back garden in this climate, this is generally the one that alters how the whole house is lived in.
What we build
Screened porch on a new deck
The simple case. We design the frame from the start to carry roof and snow load, size the footings to match and raise the deck and porch as one structure. It costs less per square foot than adding a roof afterwards, and it looks right because it was drawn as a single thing rather than pieced together from two.
Screening an existing deck
Possible where the frame can take the extra weight. We check footing depth and diameter, post size, beam spans and the ledger, then explain what must be strengthened. Often the answer is extra footings and posts beneath the new roof line, which is disruptive yet still far cheaper than starting over.
Knee wall or full screen
A knee wall of roughly 24 to 36 inches of solid wall below the screen gives you a surface to set furniture against, conceals the deck edge and absorbs the knocks that mesh at ankle height otherwise takes from dogs and chair legs. Full height screen admits more light and feels more open, and it is the usual choice where there is a view worth preserving.
Screen systems
Fibreglass mesh in a timber or composite frame is the standard. Where dogs, children or rough weather are involved, a heavier pet resistant mesh or an aluminium frame with removable panels justifies its cost, because re screening a removable panel is a small job while re screening a fixed timber frame eats a weekend.
Vinyl panel upgrade
Sliding vinyl glazing fitted over the screen openings. This is the step from screened porch to three season room, and in this climate it usually adds six to eight usable weeks to the year.
The structural part
Footings sized for roof load
A deck footing carries people and furniture. A porch footing carries all of that plus the roof plus whatever snow rests on it, so the footings grow larger and there are often more of them. It is not a line to trim, and it explains much of what a porch costs.
Roof framing and the tie in
The junction where the porch roof meets the house governs everything. Correct flashing at the wall, proper step flashing where a roof plane meets siding, and a connection that sends water outward rather than into the structure.
On the older housing stock in Upper Arlington and around Uptown Westerville this is demanding work, because those roofs were never framed to receive an addition and the flashing has to go into aged brick. Done well, it looks as though it always belonged.
Ceiling
Tongue and groove pine or cedar, stained or painted, is the finish most people picture, and it is what makes the space feel like a room rather than a cage. A pale painted bead board ceiling bounces a surprising amount of daylight back toward the house, which answers part of the darkening concern.
Electrical
Ceiling fan, lights and outlets, all run during framing while the cavities are open. A fan is not a luxury in an Ohio August. It is what makes the room usable at four in the afternoon.
Orientation changes the design
South and west facing porches take the afternoon heat and benefit from a fan, a deeper overhang, or both. East facing porches are the most pleasant at breakfast and the coolest through the day. North facing porches stay cool and can feel gloomy, which is where a lighter ceiling and more glazing earn their place.
We walk the site and talk this through before drawing anything, because which way the rear elevation faces shapes the design more than the budget does.
Screened porch or covered porch
If insects are the problem, screen. If sun and rain are the problem and you like the open feel, a covered porch costs less and reads more open.
A good share of our builds combine the two: a screened section for evenings with an open deck beside it for grilling and sun. That layout tends to please people most, and it is worth designing as one thing from the outset.
If you want shade without a solid roof at all, a pergola is the lighter and cheaper option.
Where we build screened porches
Across Columbus and the surrounding communities, including Dublin, Upper Arlington, Westerville, New Albany and Powell.
New Albany generates the most demand by a wide margin. The houses there have the wall height and roof geometry to accept a porch properly, the budgets support finishing it as a room, and an enclosed structure clears architectural review more comfortably than an open deck that alters the rear elevation.
Deck cost in Columbus, OH
Set the size and finish, then read the installed range we price from before anyone picks up a phone.
Why homeowners pick Columbus Custom Decks
Piers set below the frost depth
Ground in central Ohio lifts and settles with every freeze. Each post lands on a poured pier that reaches past the frost depth, and that is what keeps a deck flat across a decade of heave and thaw.
Approvals and sign off dealt with
We prepare the drawings, lodge the permit and stand with the inspector, then hand you the signed approval. A deck built without one belongs to the seller at closing.
A written scope first
Boards, framing detail, fixings, schedule and cost all on paper before work begins. Any later change is documented and agreed, never verbal.
Screened Porches questions we get asked
Can my existing deck be screened in?
Sometimes, and the question that settles it is whether the current frame and footings can carry a roof. A deck built to hold people and furniture is not automatically built for a snow covered roof above it. We examine footing depth and size, post capacity and beam spans before giving an answer. Often the footings need reinforcing, which costs far less than a rebuild but is not free.
How much more use does a screened porch get than an open deck?
Here, close to double the hours. Once there is a roof, a passing shower and the midday July sun stop being reasons to retreat indoors, and screens make June through August evenings comfortable in a way an open deck never is. Most owners say the porch gets used on days they would not have sat outside at all.
How does a screened porch differ from a three season room?
A screened porch has insect mesh in the openings. A three season room adds a glazing system, usually vinyl panels that slide or lift, so the space can be shut against wind and chill. Those panels add cost and carry you properly into April and October. A four season room is insulated and conditioned, which makes it a building addition rather than a porch, with different code and a different budget.
What kind of roof goes over a screened porch?
Normally shingles tied into the house roof so the porch reads as original, occasionally standing seam metal, and sometimes glass or polycarbonate where daylight into the house matters most. Joining the existing roof correctly, with sound flashing at the wall, is the detail that decides whether the porch ages well or leaks into a wall that is hard to open.
Will it leave my kitchen dark?
It can, and loss of light is the regret we hear most. A solid roof over a south facing window cuts daylight into the room behind it. We manage this by keeping the pitch and overhang sensible, choosing a pale ceiling finish that throws light back, and, where the effect would be worst, adding a skylight or a run of clear roofing above the window.
Is a permit required?
Yes, everywhere we build. A roofed structure fixed to the house goes through structural review, and it also usually falls under setback and lot coverage limits that an open deck avoids. In New Albany the architectural review runs ahead of the permit as well. We prepare the submissions and tell you early if a setback will cap the size.