
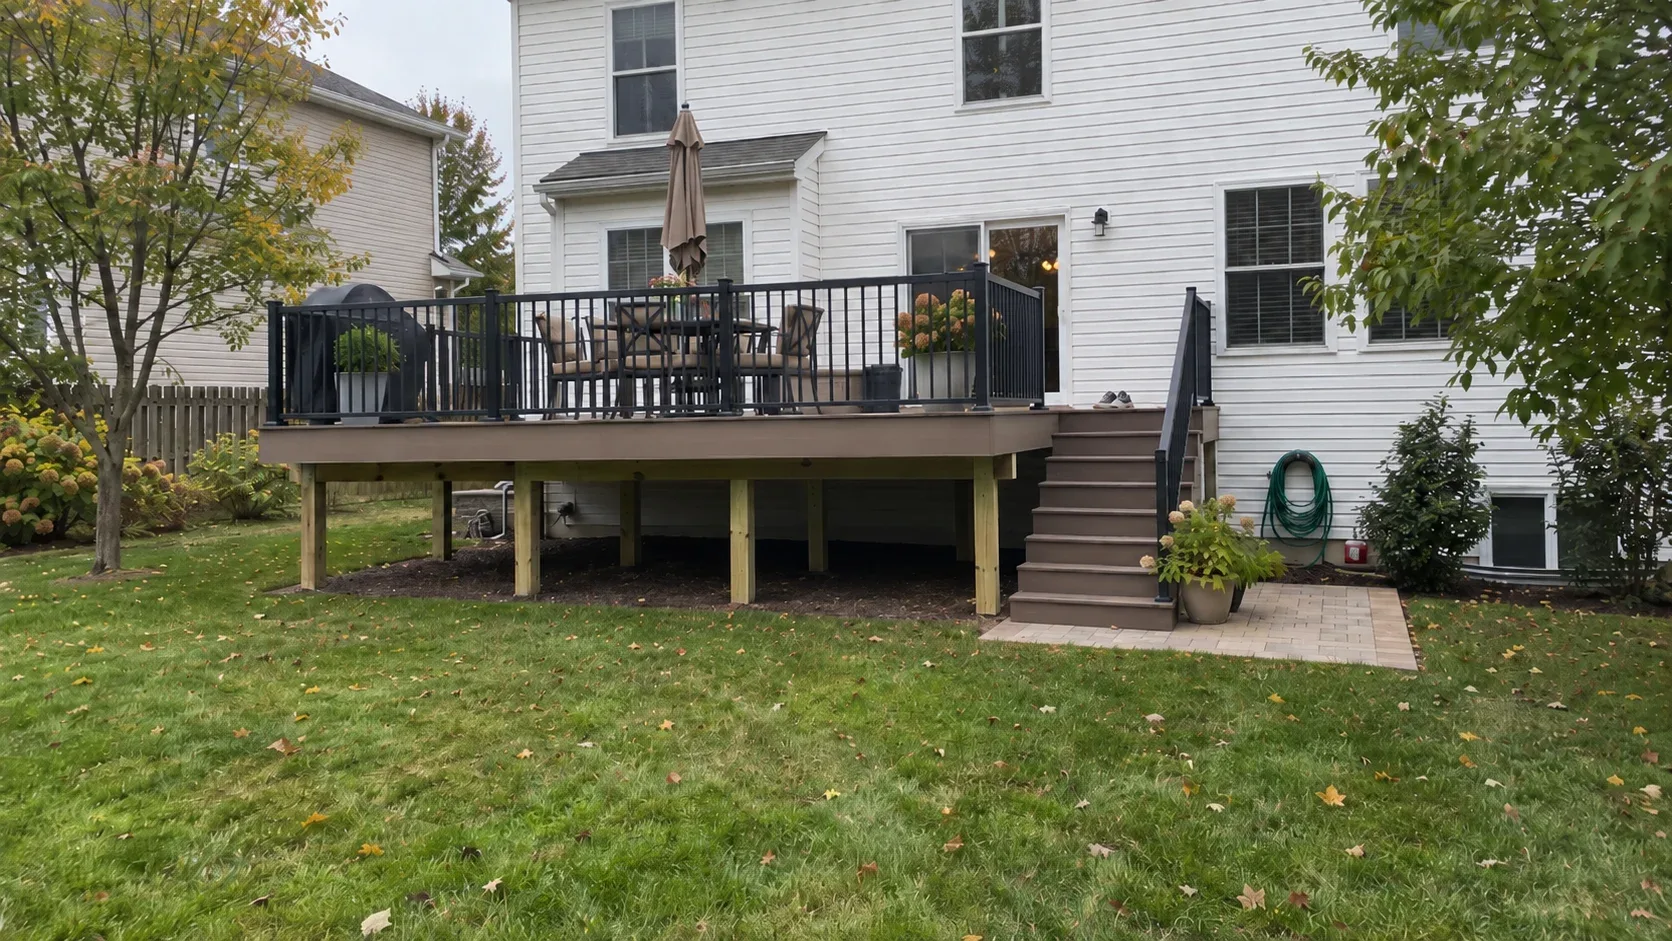
Columbus, OH and Central Ohio
Deck Design in Columbus, OH
Measured drawings, an arrangement shaped by how your household actually uses the yard, and a framing plan the permit office will approve. There is no design charge when we carry out the build.
- Piers set below the frost depth
- Approvals and sign off dealt with
- A written scope first
Columbus Custom Decks prepares deck drawings for households across Columbus and the wider Central Ohio area, starting with a measured survey of the house and ending with a structural set the local permit office can approve.
A large share of the decks we are asked to put right were let down before a single board was laid. A line moved on paper costs nothing; the same line moved after framing costs real money, and that is the argument for spending proper time here.
What the drawing stage covers
Measuring the site
Good design starts with numbers taken at the house rather than from a photograph. We record the door sill heights, how the ground falls across the lot, the position of the gas meter, the outdoor tap and the dryer vent, where shade sits through the afternoon, and which neighbouring windows look onto the space.
Most lots around Columbus are flat or only gently rolling, which sounds simple and is not. A level yard holds water where a sloped one sheds it, so the survey pays close attention to where water currently sits after a storm and how much clearance exists for ventilation beneath the future frame.
How you will use it
We ask about ordinary evenings rather than the one party a year that seats twenty. Is there a grill, a hot tub, a fire table, a dog? Do you want the late sun or shelter from it? Is the deck somewhere to settle in, or simply the route out to the lawn?
Arrangement choices
The survey is followed by two or three possible arrangements, each with a footprint and an installed price beside it. Placing a compact deck with a covered section next to a larger open platform is the comparison that most often changes a mind, and it is far cheaper to have that conversation now than during the build.
Samples in your own light
Boards and railing profiles are brought to the property and set down where the deck will stand, so the colour is judged against your own exposure. Central Ohio light is flat and grey for much of the year, and a dark composite that looked rich on a showroom floor can read very differently on an open subdivision lot in July.
The structural sheet
The framing plan sets out footing size and depth, beam and joist dimensions and centres, the ledger fixing and its flashing, guard attachment, and the stair geometry. It is the sheet an inspector works from, and it is the difference between a design and a sketch.
The appearance submission
Around New Albany, and across most Dublin subdivisions, appearance is settled ahead of the structure permit. That submission needs a rendered elevation, products and finishes named, and a materials board, and it runs to a meeting calendar rather than a queue. We build it alongside the structural set rather than after it.
Choices that decide the result
Seating and clear space
A table for six needs roughly 12 by 12 feet of clear floor once the chairs are pulled out. A grill wants a gap from the wall and from the guard. A walkway behind an occupied chair needs about 3 feet. Add those together before signing off on a size, because a drawing always feels more generous than the finished frame.
Stair position
Steps consume deck at the top and yard at the bottom, and they fix the route people take across the whole surface. Held to a corner, they leave more usable floor than a central run. Where they touch down matters as well, since a path beats the patch of lawn that turns to mud every spring, and on the wooded, dropping ground near Powell the length of the run effectively sets the outline of the deck.
Which way the boards run
Running boards across the joists, square to the house, gives the shortest span and the plainest frame. A 45 degree diagonal suits a wide deck and disguises a long one, and it gains the most from a picture frame edge, though it calls for joist centres of 12 inches and produces more offcut. Herringbone or inlay work needs blocking drawn in before anything is ordered.
Deck height and the 30 inch line
A surface that stays under 30 inches above grade does not need a guard, which removes a real cost and opens up the outlook. Where the sill height allows the deck to sit a few inches lower with a single step down, that is frequently the best value decision on the whole sheet.
Sun, shade and aspect
West and south facing decks collect a heavy afternoon load from June through August, which argues for a pergola, a covered section, or simply a paler board. East facing decks are comfortable without any of that and rarely get a mention, because nobody has a problem to solve.
From drawing to written scope
When the arrangement and the materials are settled, the structural set goes to the permit office and the appearance package goes to the committee where one exists. You receive a written scope: products by brand and line, framing specification, hardware, railing, step count, schedule and price. Anything altered after that is put in writing before the work proceeds.
The deck cost guide shows what the figures typically look like, and deck building explains how the work is carried out.
Communities we design for
Across Columbus and the neighbourhoods around it, including Dublin, Upper Arlington, Westerville, New Albany and Powell.
Why homeowners pick Columbus Custom Decks
Piers set below the frost depth
Ground in central Ohio lifts and settles with every freeze. Each post lands on a poured pier that reaches past the frost depth, and that is what keeps a deck flat across a decade of heave and thaw.
Approvals and sign off dealt with
We prepare the drawings, lodge the permit and stand with the inspector, then hand you the signed approval. A deck built without one belongs to the seller at closing.
A written scope first
Boards, framing detail, fixings, schedule and cost all on paper before work begins. Any later change is documented and agreed, never verbal.
Deck Design questions we get asked
What does the design stage cost?
Nothing when the construction is ours, because the drawing work belongs to the project. If the plans are for another contractor, or you want to hold them while you decide, a design charge applies. That charge is returned in full against the build if the job comes back to us inside twelve months.
How much deck do I need?
More than most households expect, because seating and movement consume space quickly. A table with six chairs wants about 12 by 12 feet of clear floor. Two loungers need around 8 by 10. A grill needs room between itself, the wall and the guard. The complaint we hear most is a surface built 2 feet too narrow to seat a table without chairs overhanging the edge.
Which direction should the boards run?
Square to the house is the standard answer, being the shortest span and the simplest frame. A 45 degree diagonal flatters a wide deck and breaks up a long one, and it is the pattern that benefits most from a picture frame edge, but it wants joists at 12 inches on centre and it uses more material. Herringbone and inlay patterns need blocking worked into the drawing from the outset.
Can I see the design before I commit?
Yes. We produce scaled plan and elevation drawings, then place real decking and railing samples on the site so the colour is seen under your own sky at the hour you would be outside. Composite tones shift noticeably beneath a humid Central Ohio sky, and a dark board always photographs cooler than it feels in July.
What do you need from me to begin?
How many people you normally seat, whether a grill, a hot tub or a fire feature is planned, how much shade matters, and a broad budget band. The budget is information rather than a bargaining position. It decides whether the drawing shows one wide platform or a tighter deck with a roofed end, and those are quite different jobs.
Will the drawings satisfy the permit and any review?
They answer two separate submissions. The structural sheet carries footing dimensions and depth, beam and joist sizes and centres, ledger fixing and flashing, and guard and stair detail, which is what the permit office checks. Where a neighbourhood or architectural panel has a say, we also prepare a rendered elevation with named products and colours for that panel.